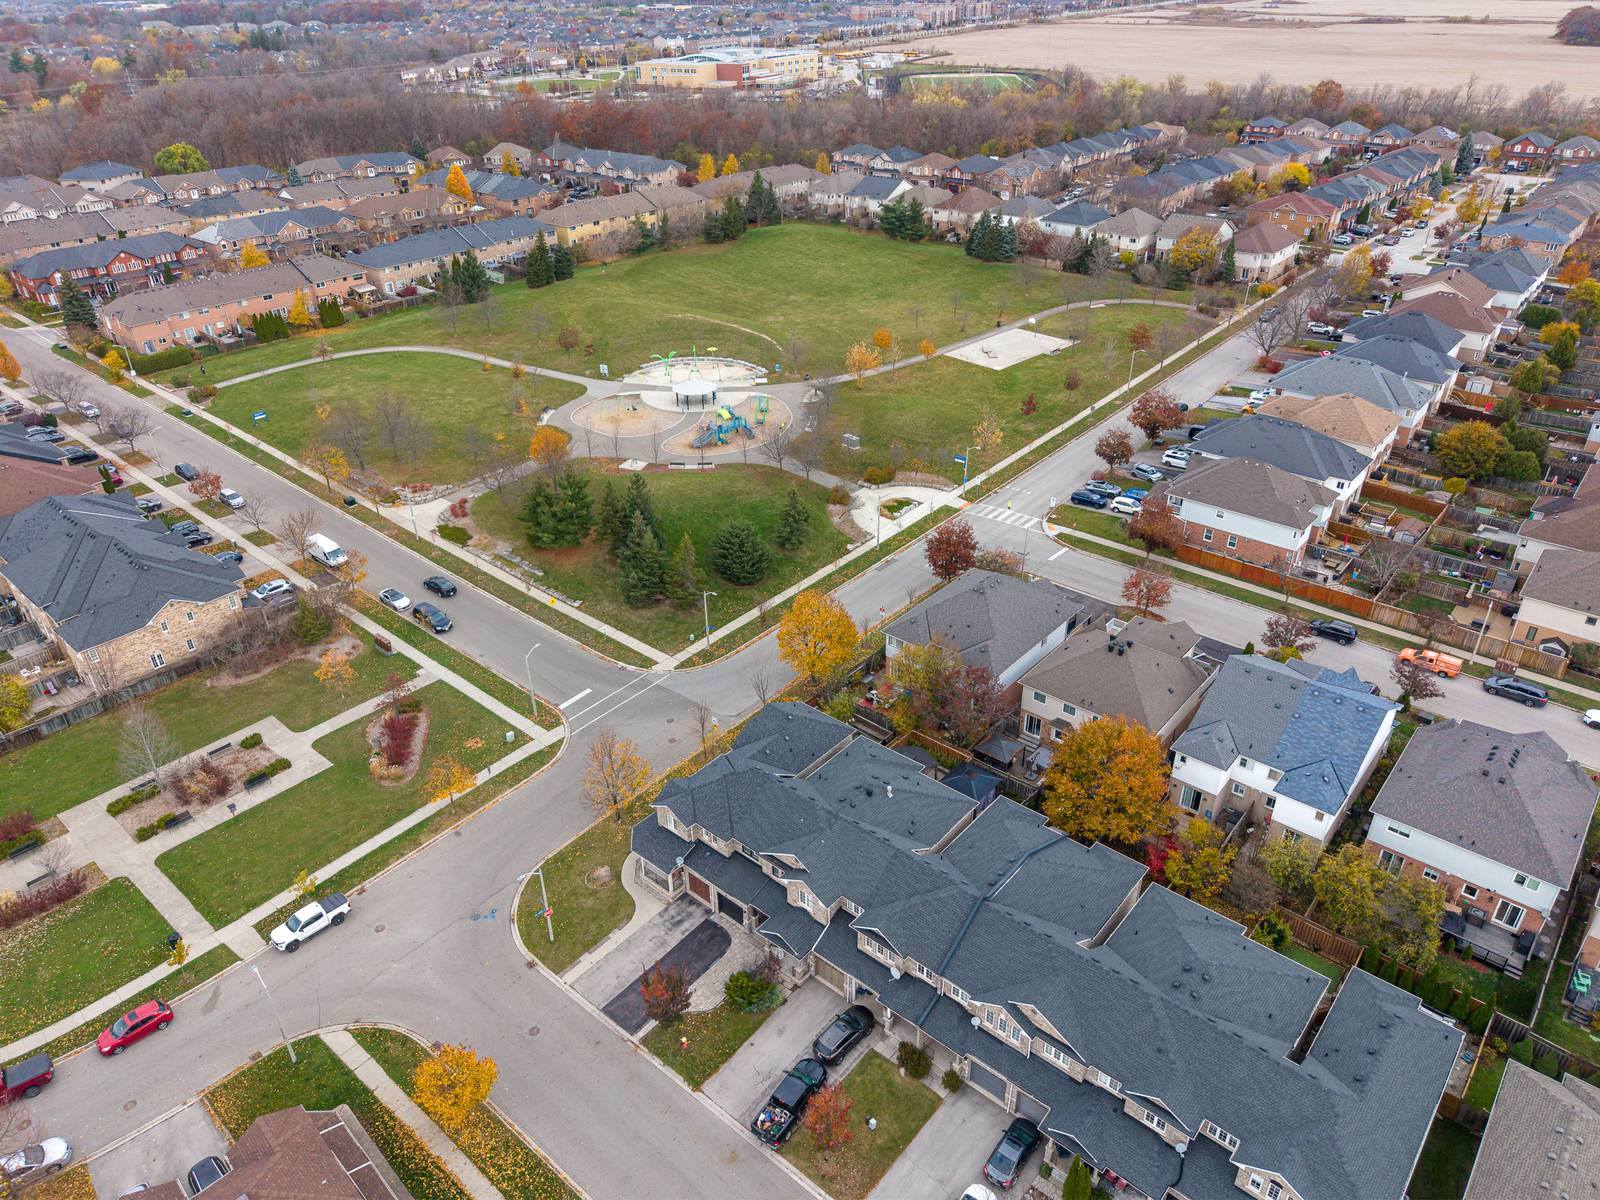
Uptown · Burlington, Ontario

1789 Alessia AvenueFreehold Townhome · Fully Updated

$949,999

Three bedrooms, three baths and parking for four. The floors, kitchen, baths and windows have already been done.

See what's done ↓ Book a showing
3Bedrooms
3Bathrooms
1,559Sq Ft Above Grade
4Parking Spaces

The Home

The work is already done.

You've toured the townhomes that need a kitchen, floors and windows. This isn't one of them.

Most homes at this price come with a list. Floors to replace. A kitchen you'll get to eventually. Windows you hope make it through another winter. At 1789 Alessia, that list is finished, and you can see it from the driveway.

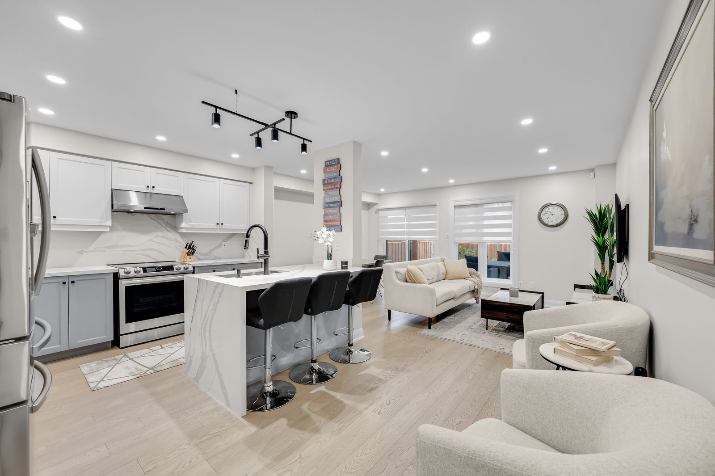
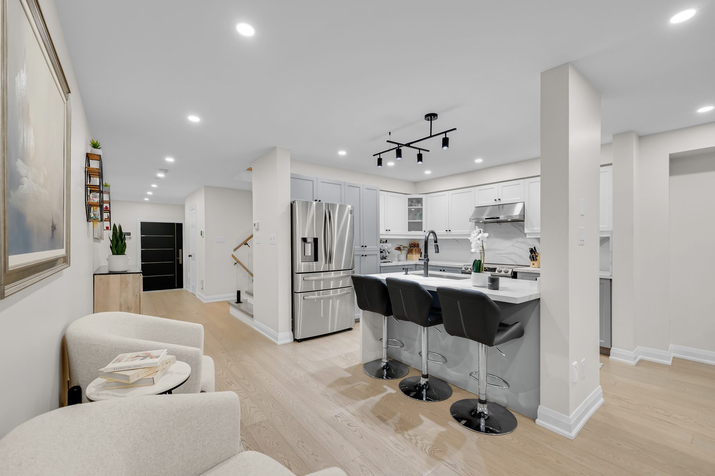
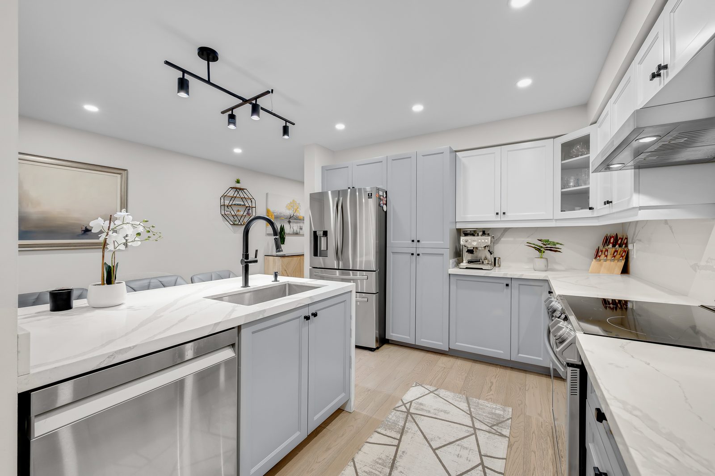
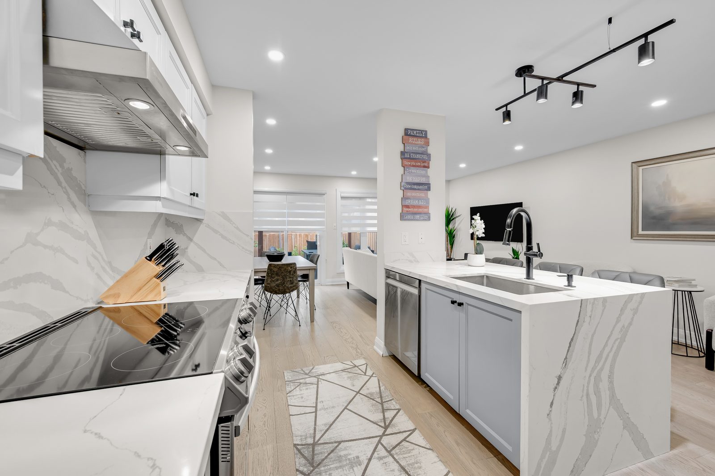
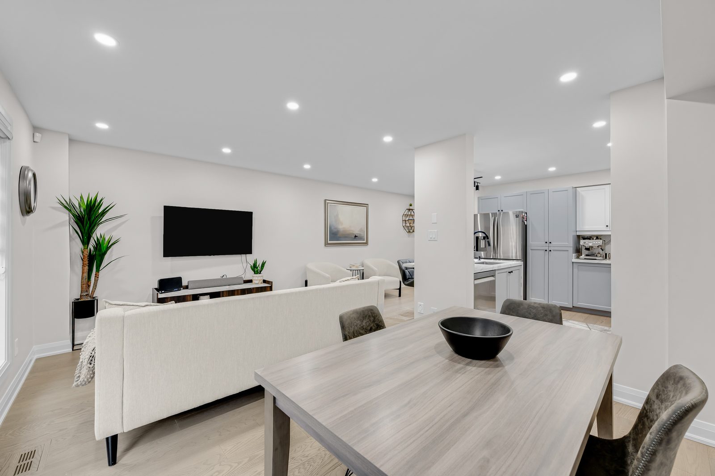
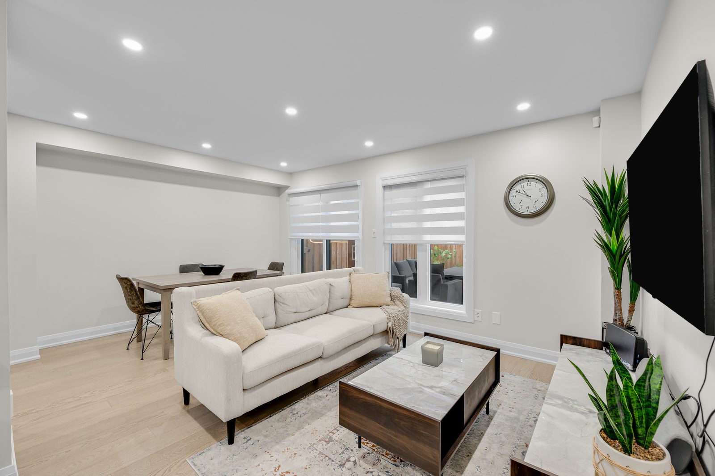
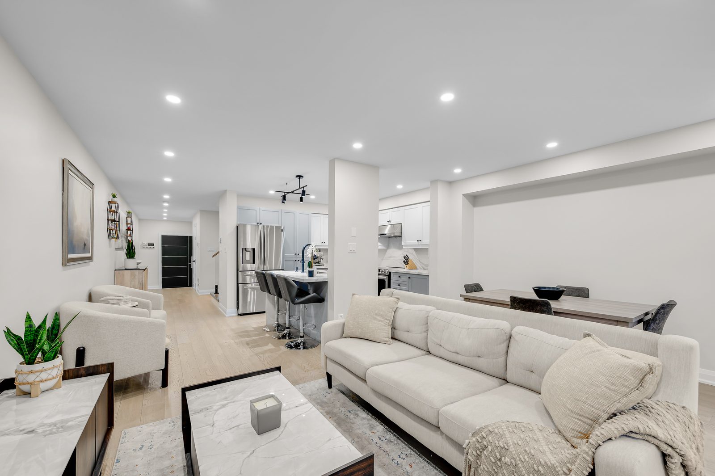
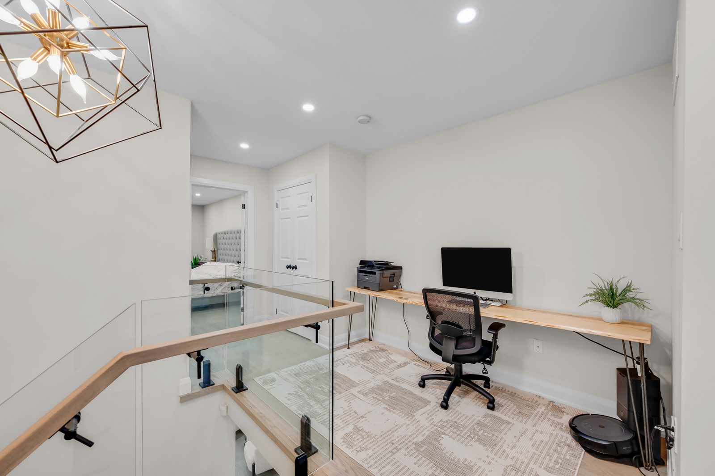
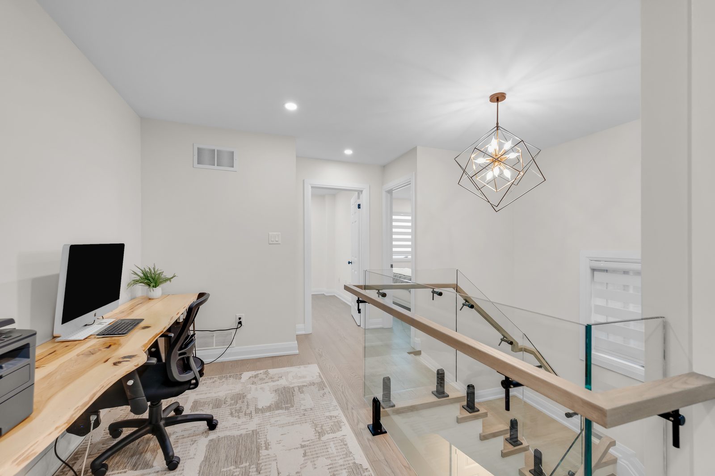
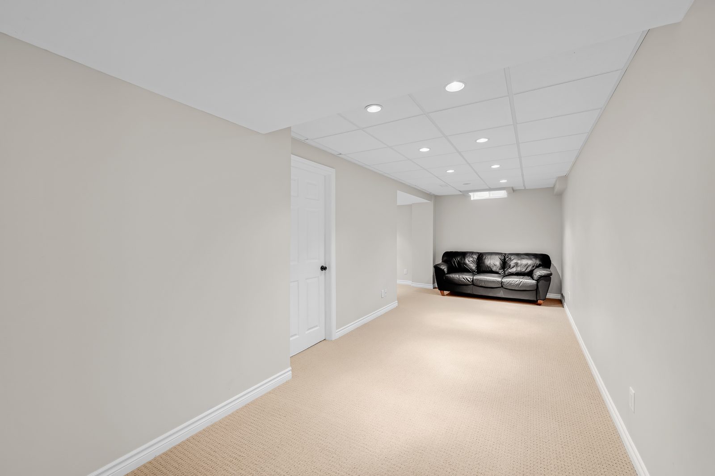
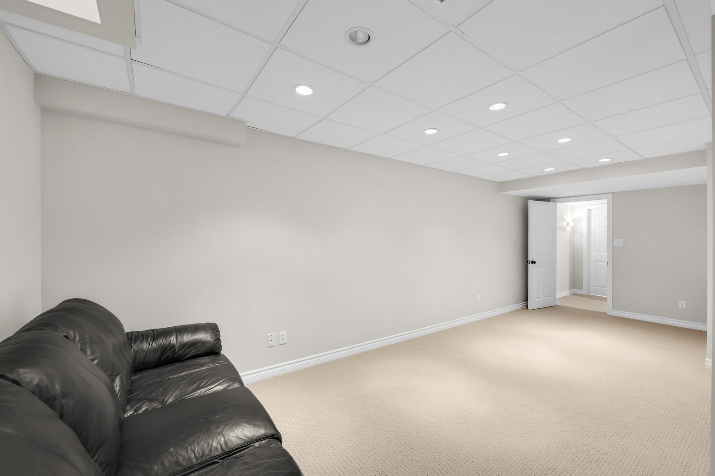
Mornings start at the waterfall island, with the kitchen open to the dining and living area and the yard just past the patio door. Upstairs, a landing nook handles work or homework. The finished lower level takes movie nights, a playroom, or teenagers who want a floor of their own.

Fully freehold. No condo fees. No sidewalk to shovel. Parking for four.
The List You Won't Have to Make

What's already done

The fear with any move is the surprise bill six months in. Here is what the sellers have already taken care of.

Room by Room

The details

Arrival

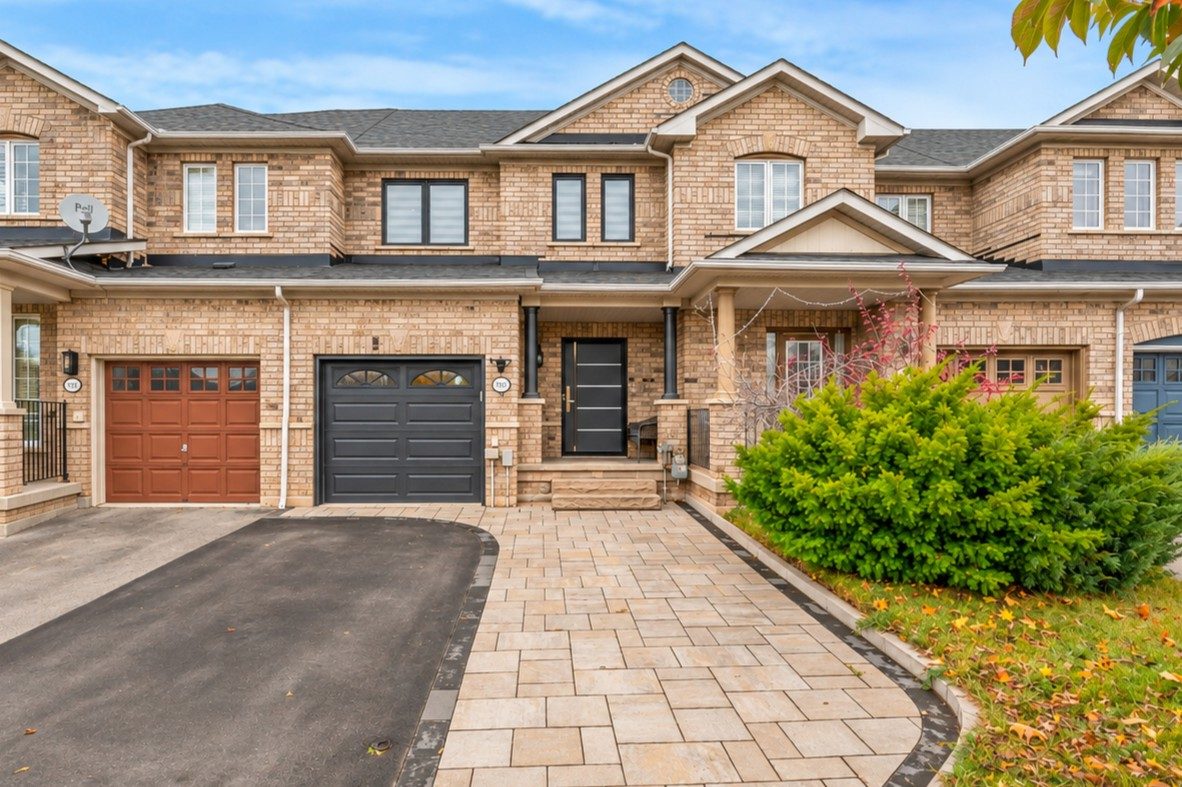
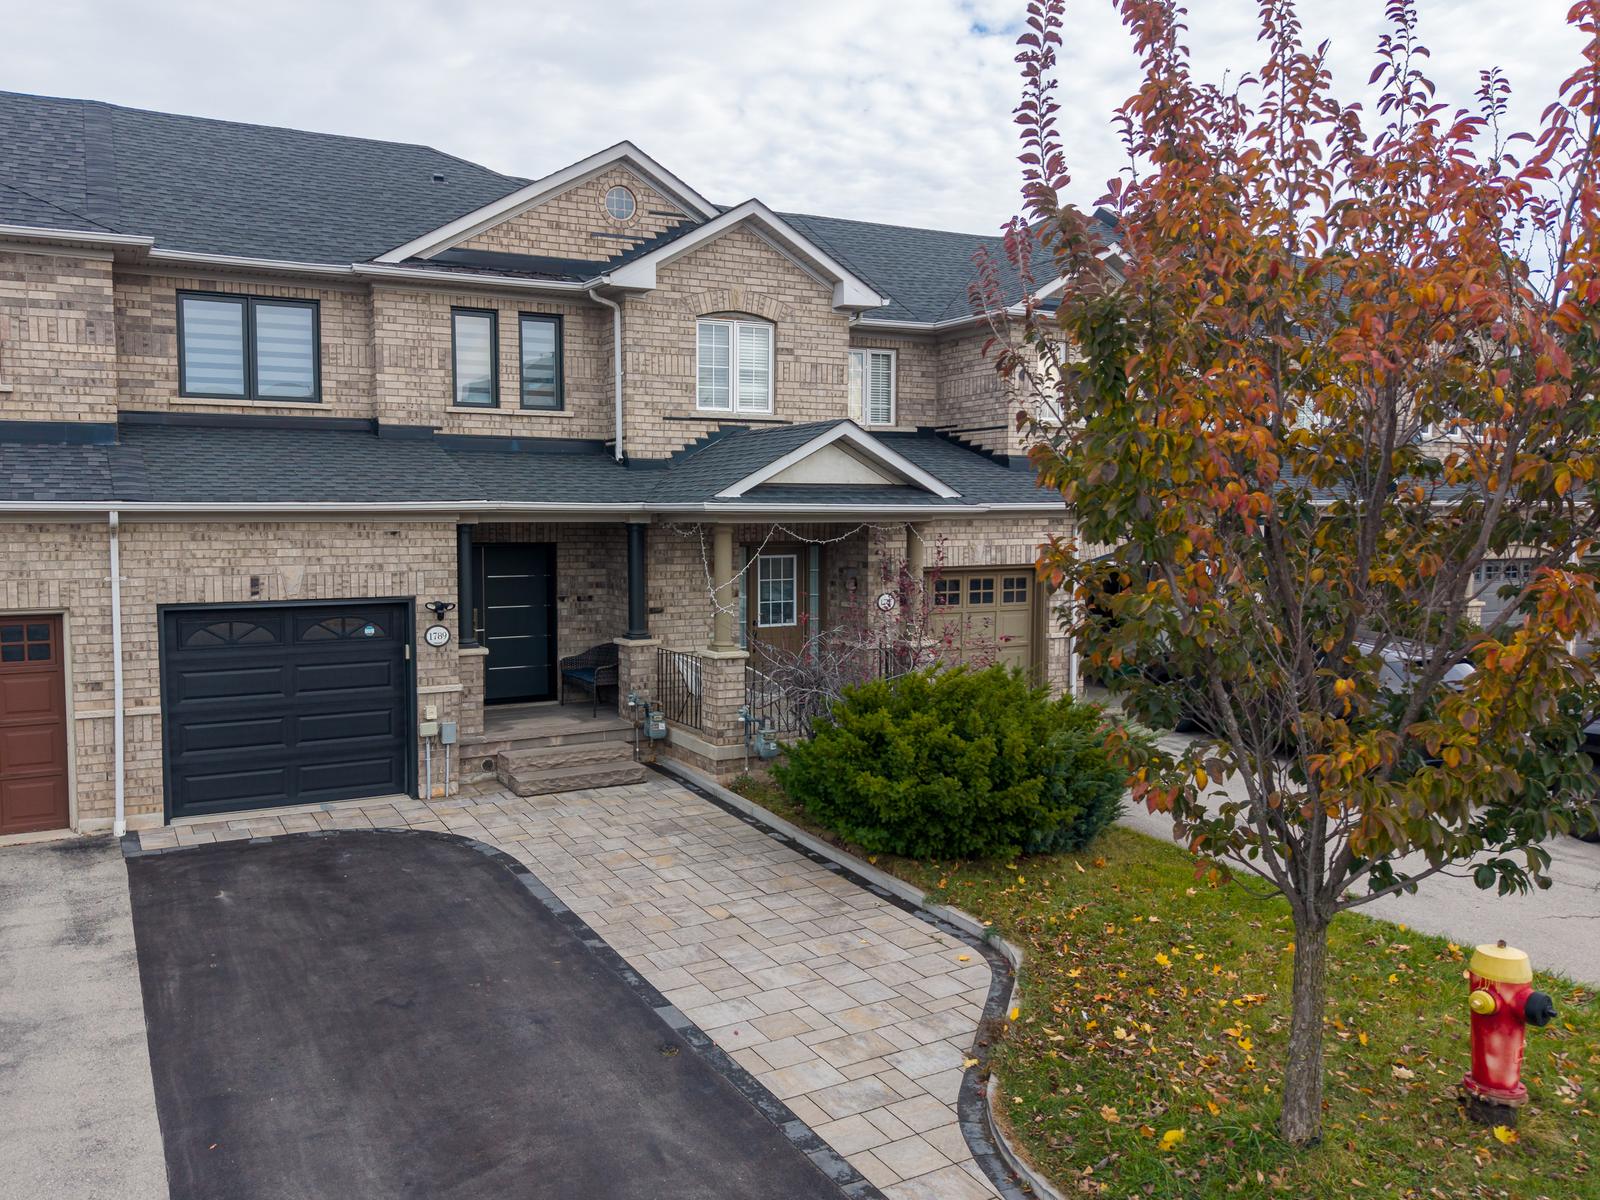
  • Brick exterior with black-framed windows
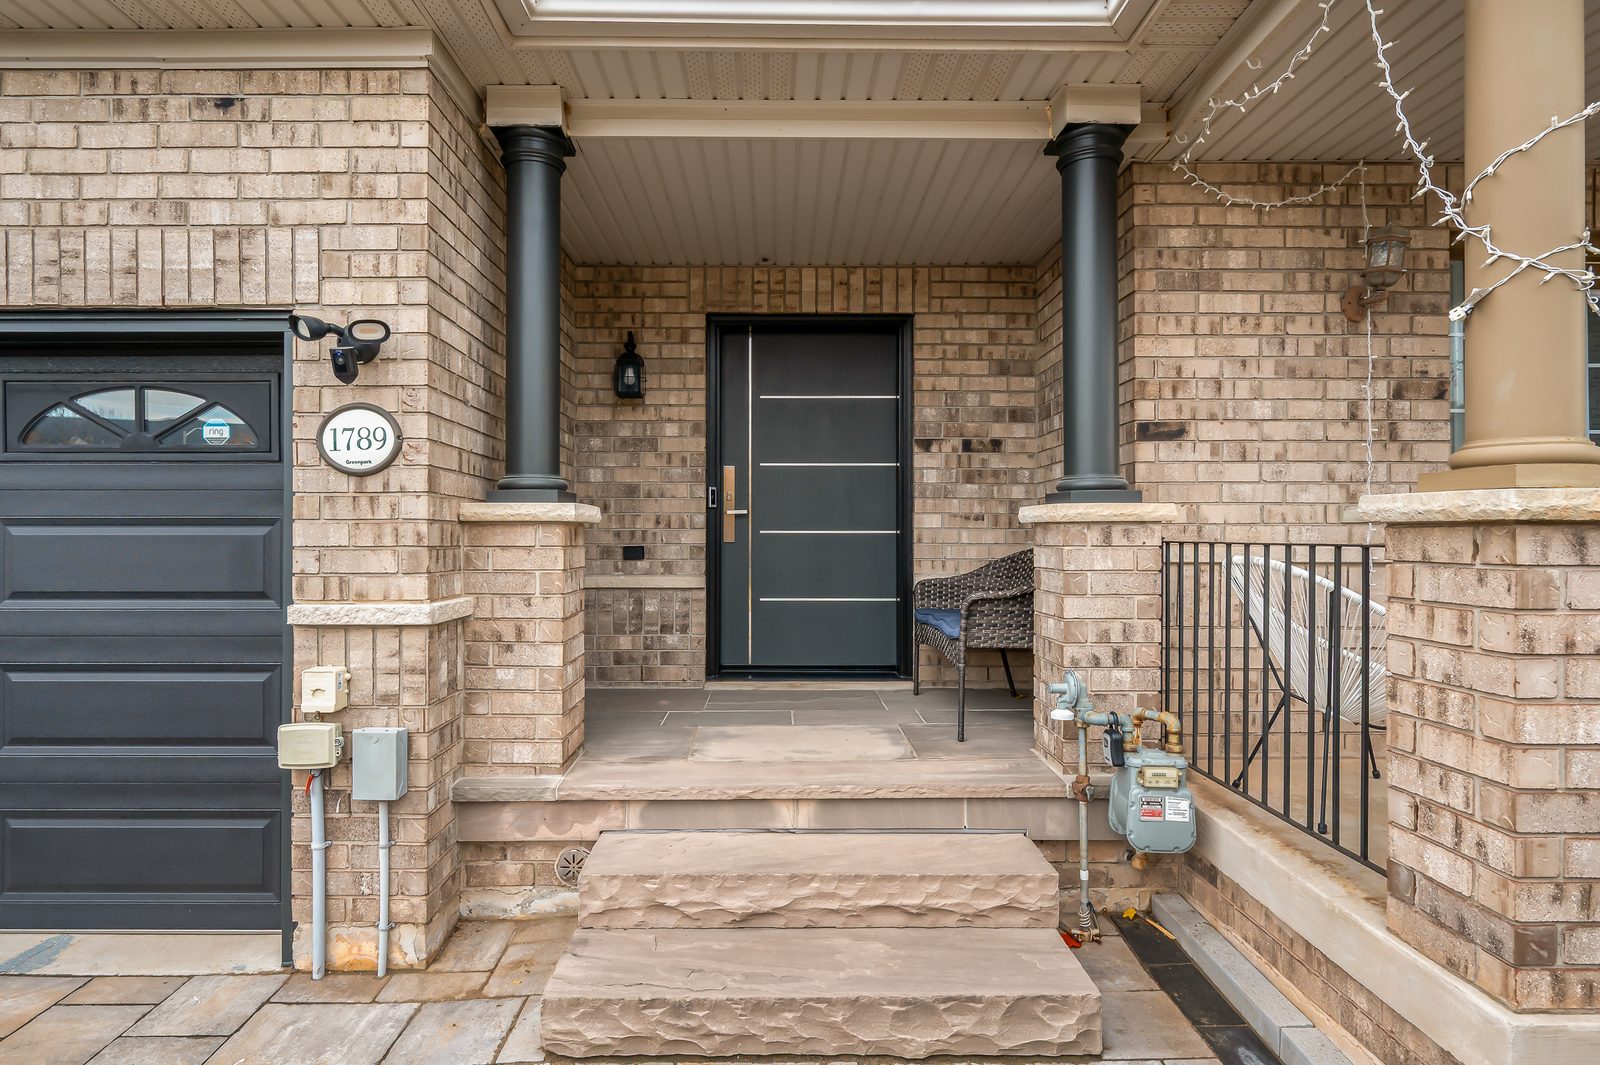
  • New front door and new insulated garage door
  • Attached single garage with access to the yard
  • Double-wide driveway, paved and interlocking
  • Covered front porch

Main floor

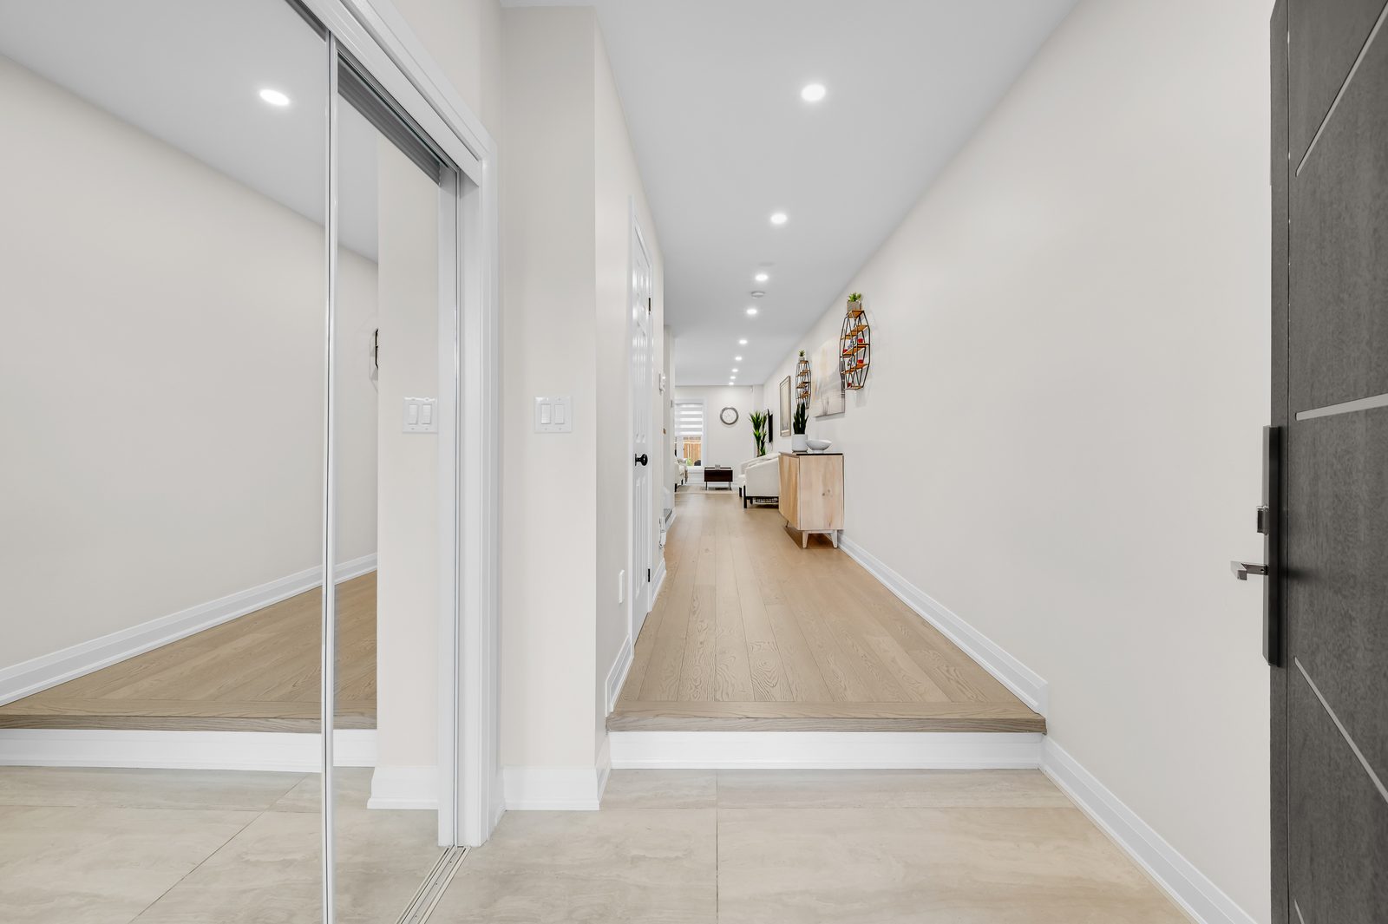
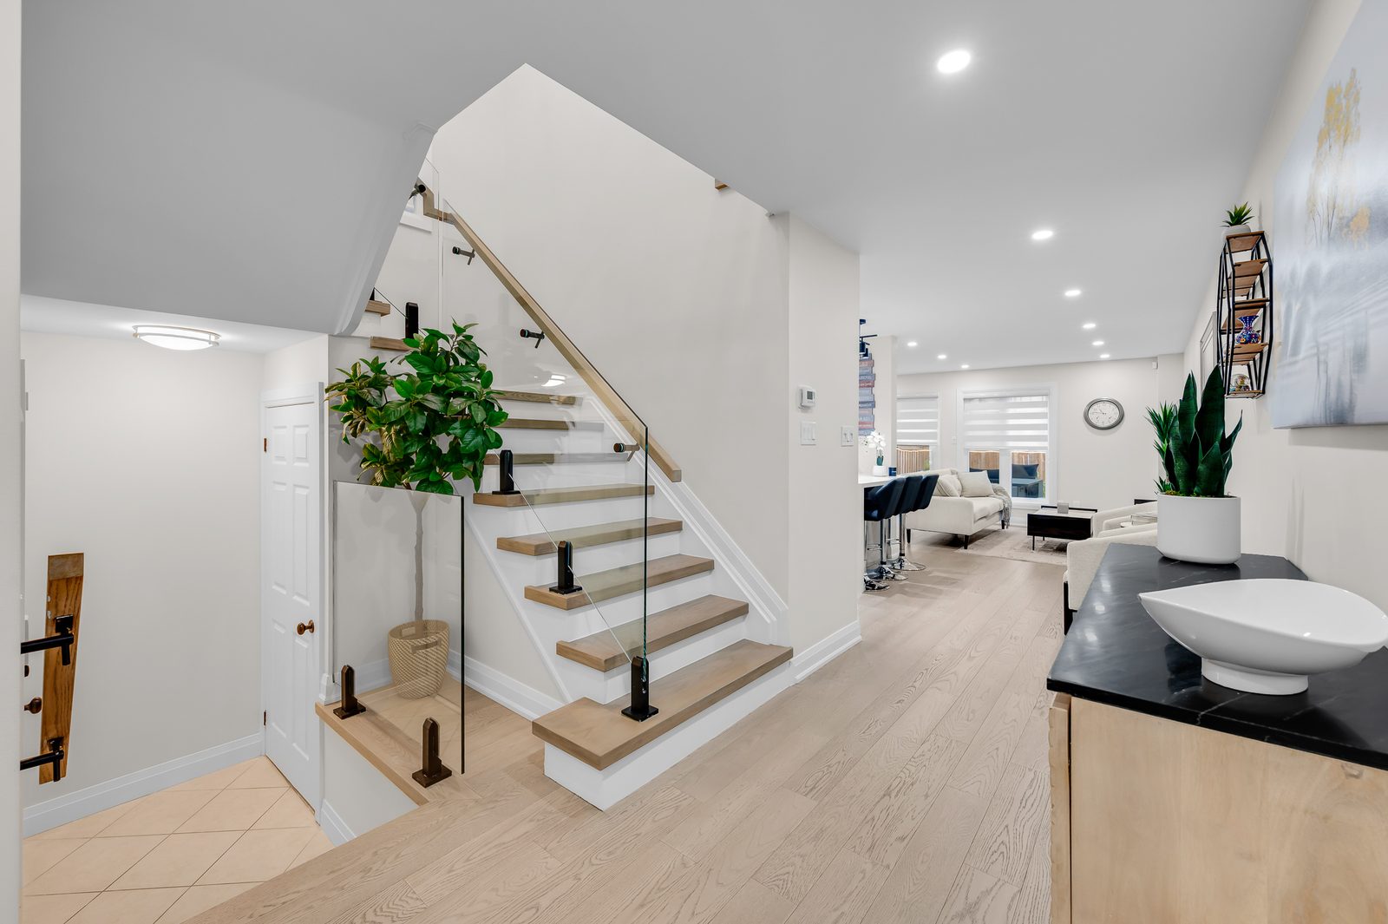
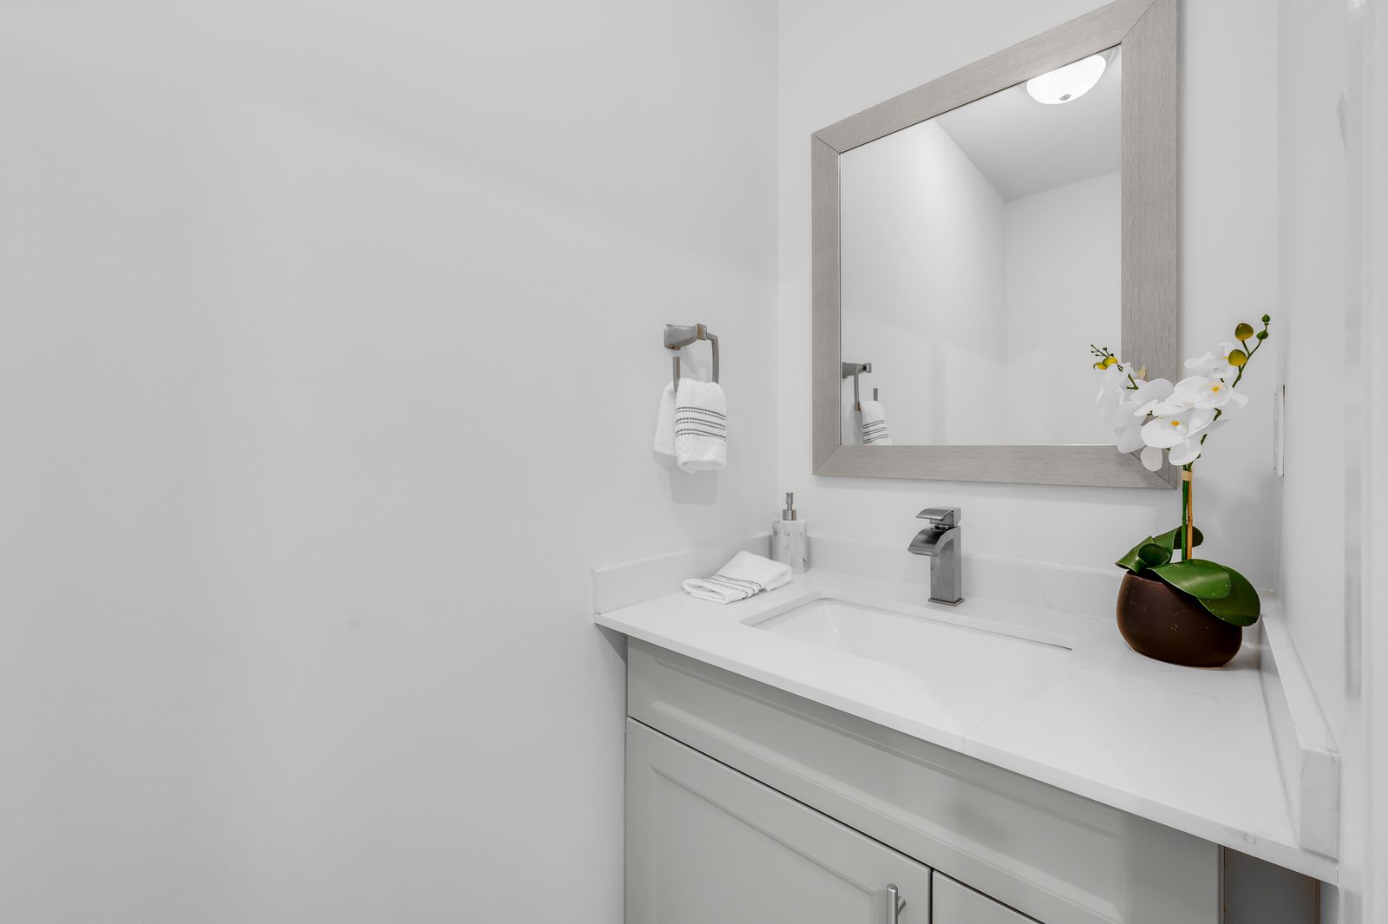
  • Open foyer and powder room
  • Wide plank white oak hardwood
  • Glass railings
  • Living room about 20'9" x 16'8", combined with dining
  • Walkout to the deck

Kitchen

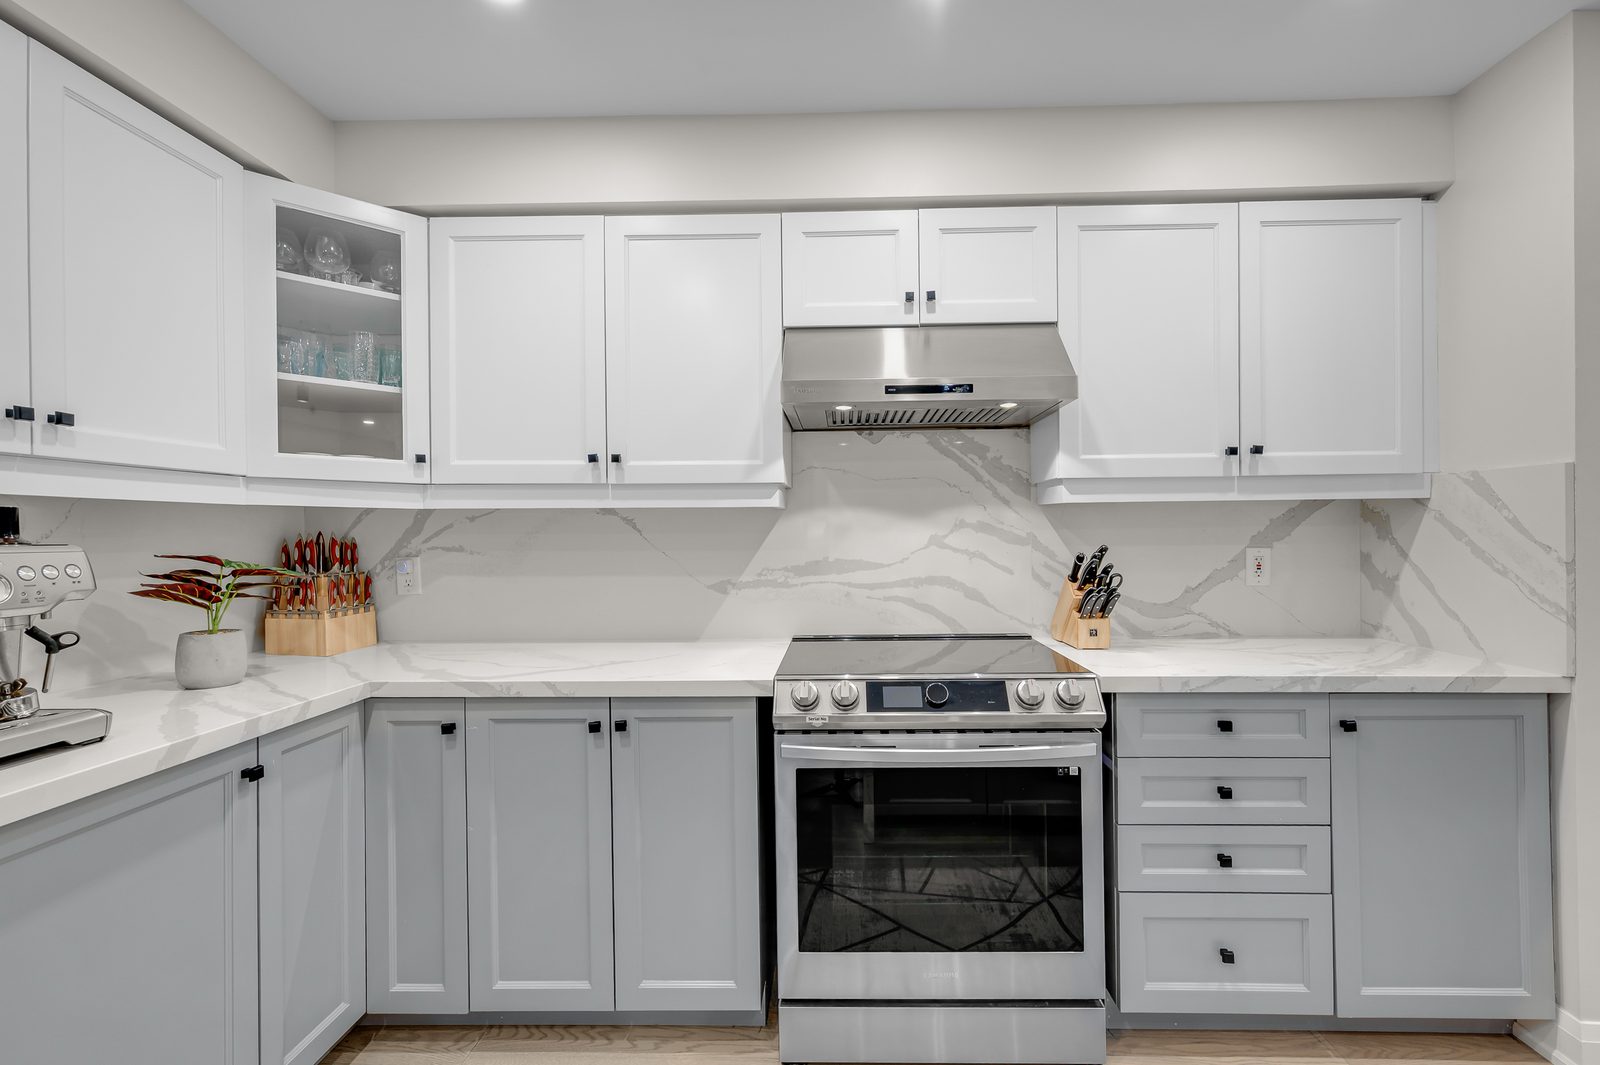
  • Two-tone cabinetry
  • Quartz counters and backsplash
  • Waterfall island with breakfast bar
  • Undermount sink
  • New stainless steel appliances

Upstairs

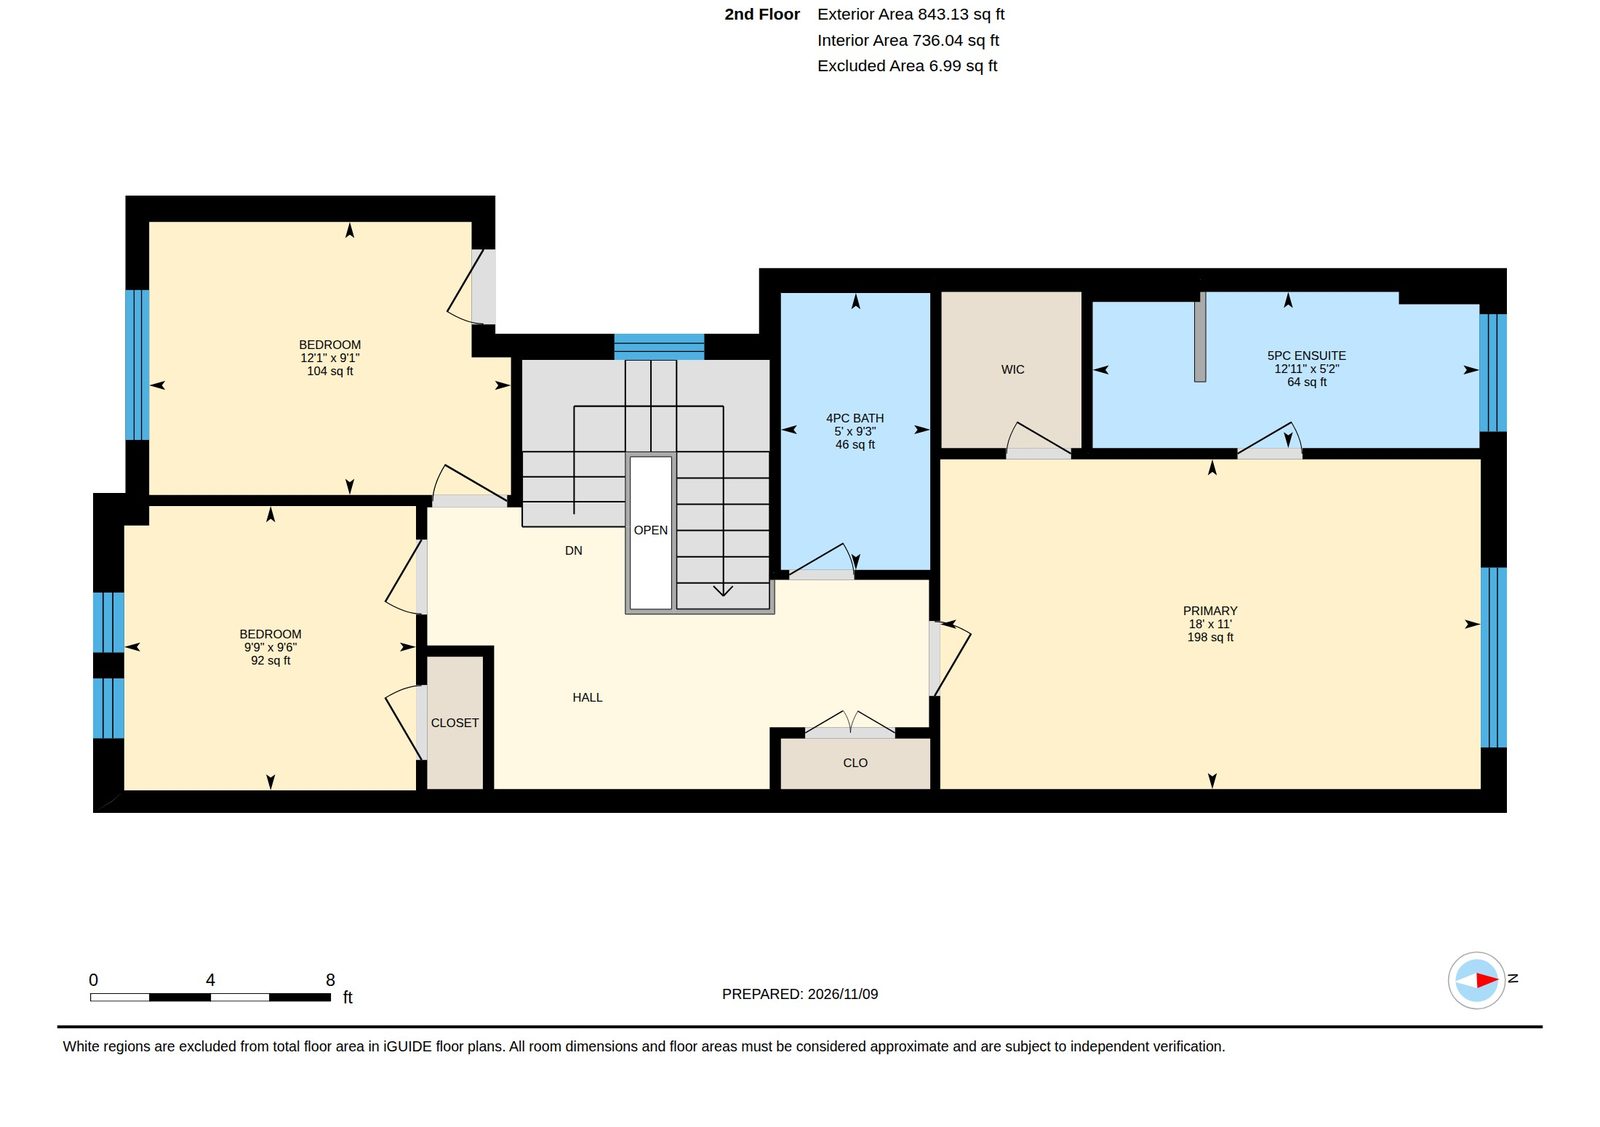
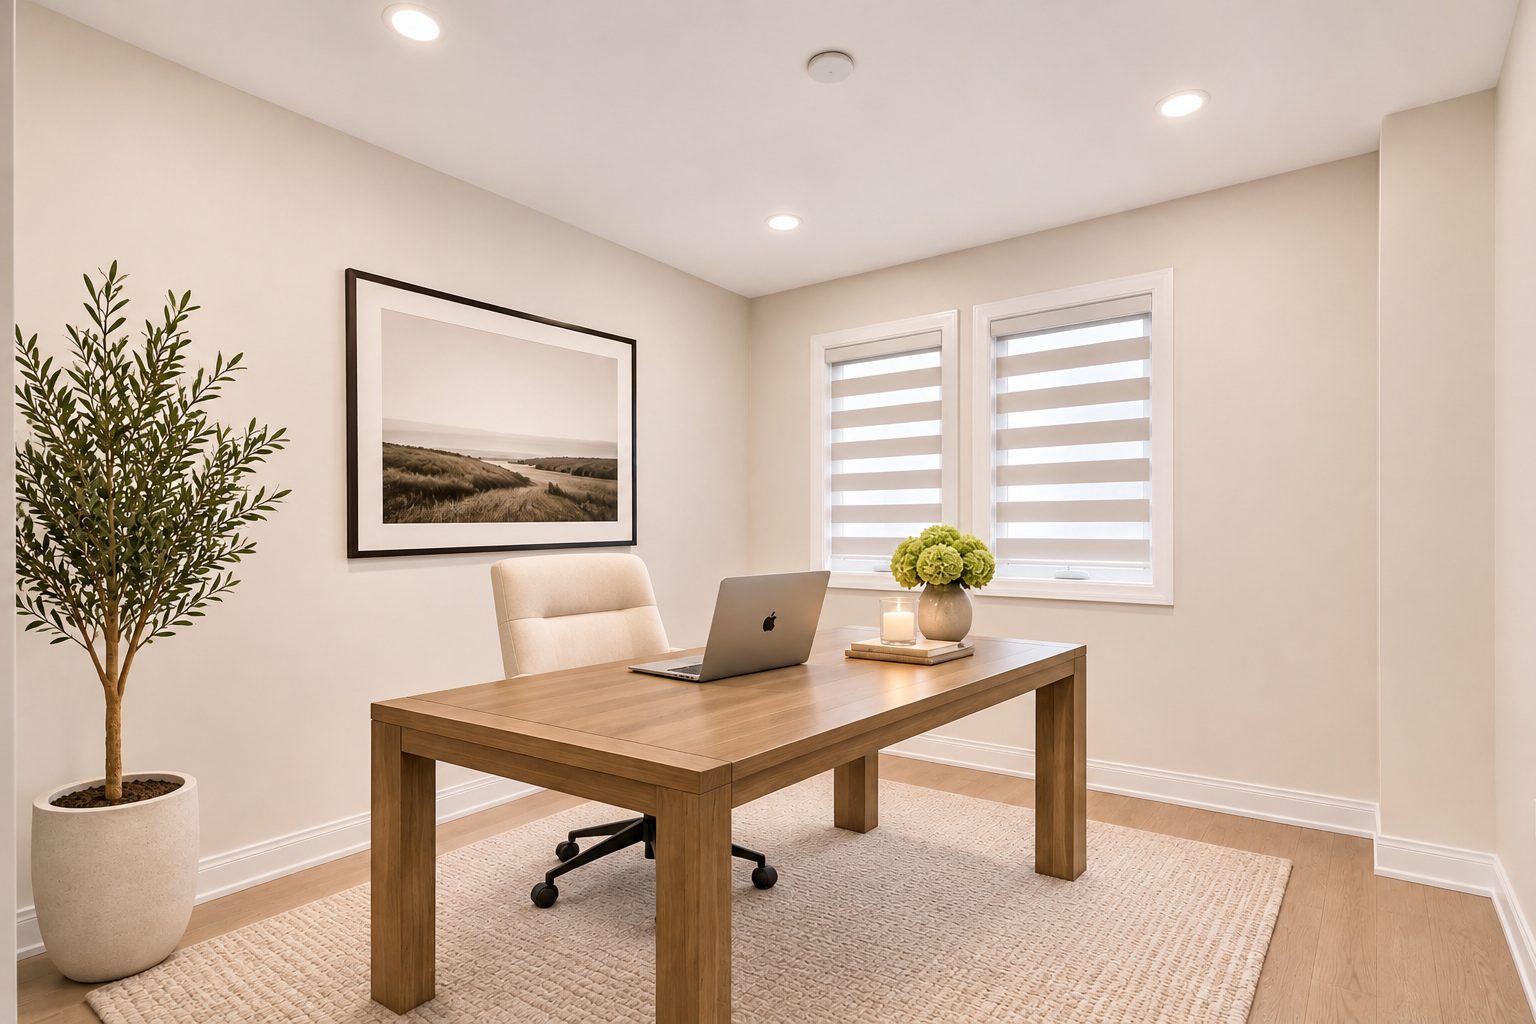
  • Landing nook for a desk
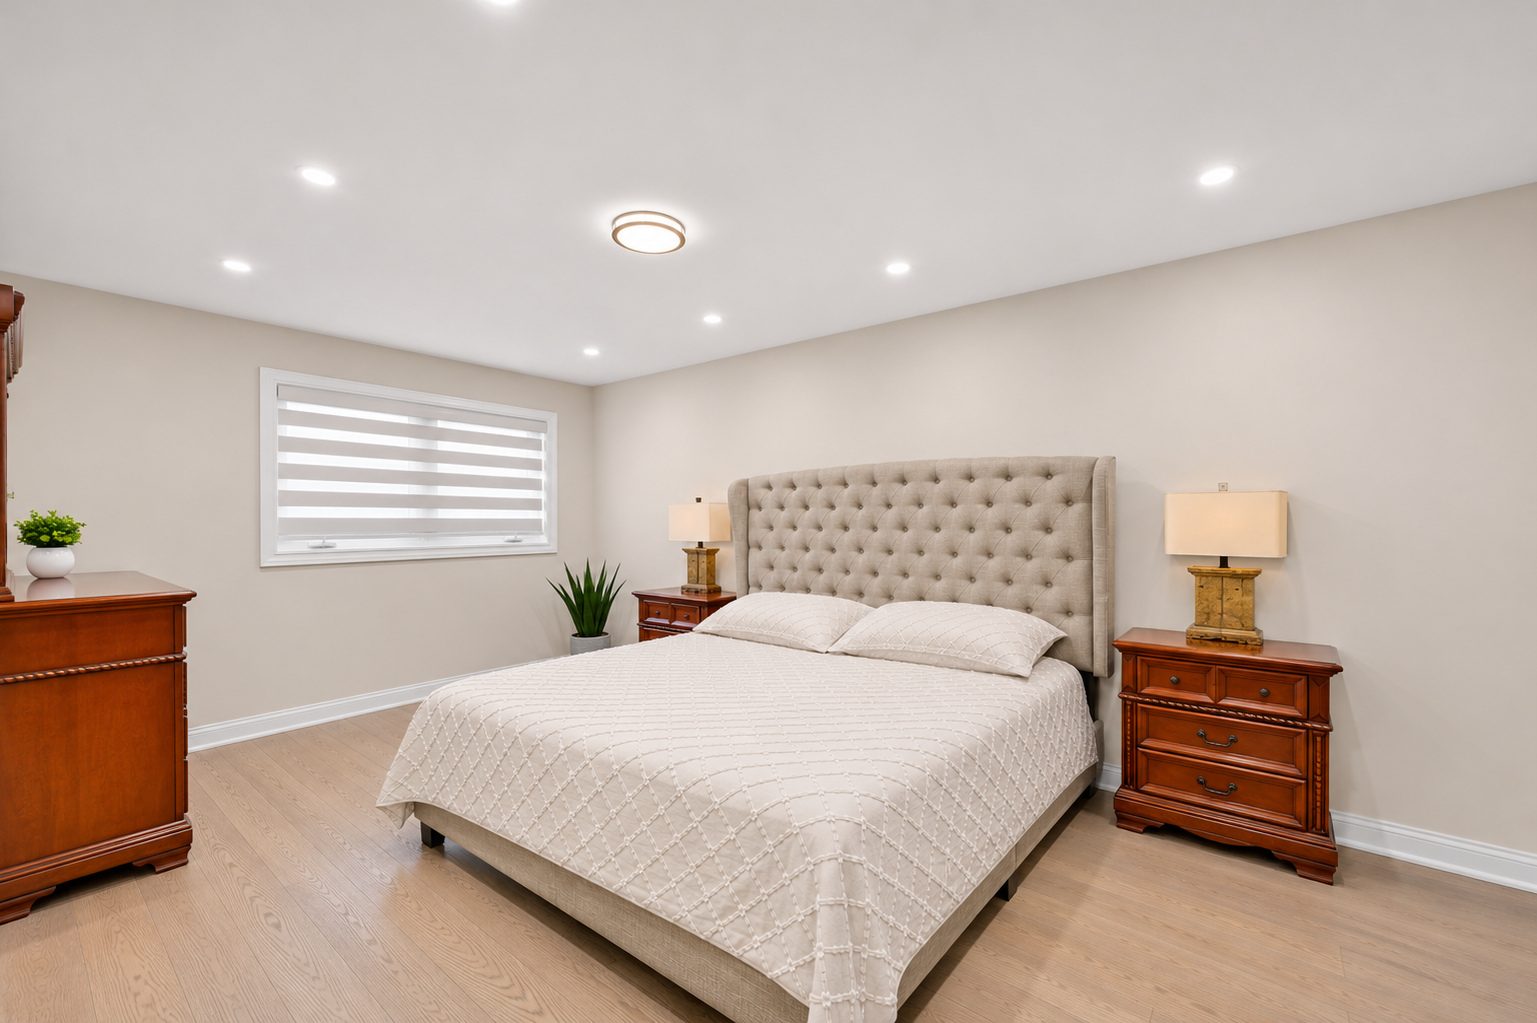
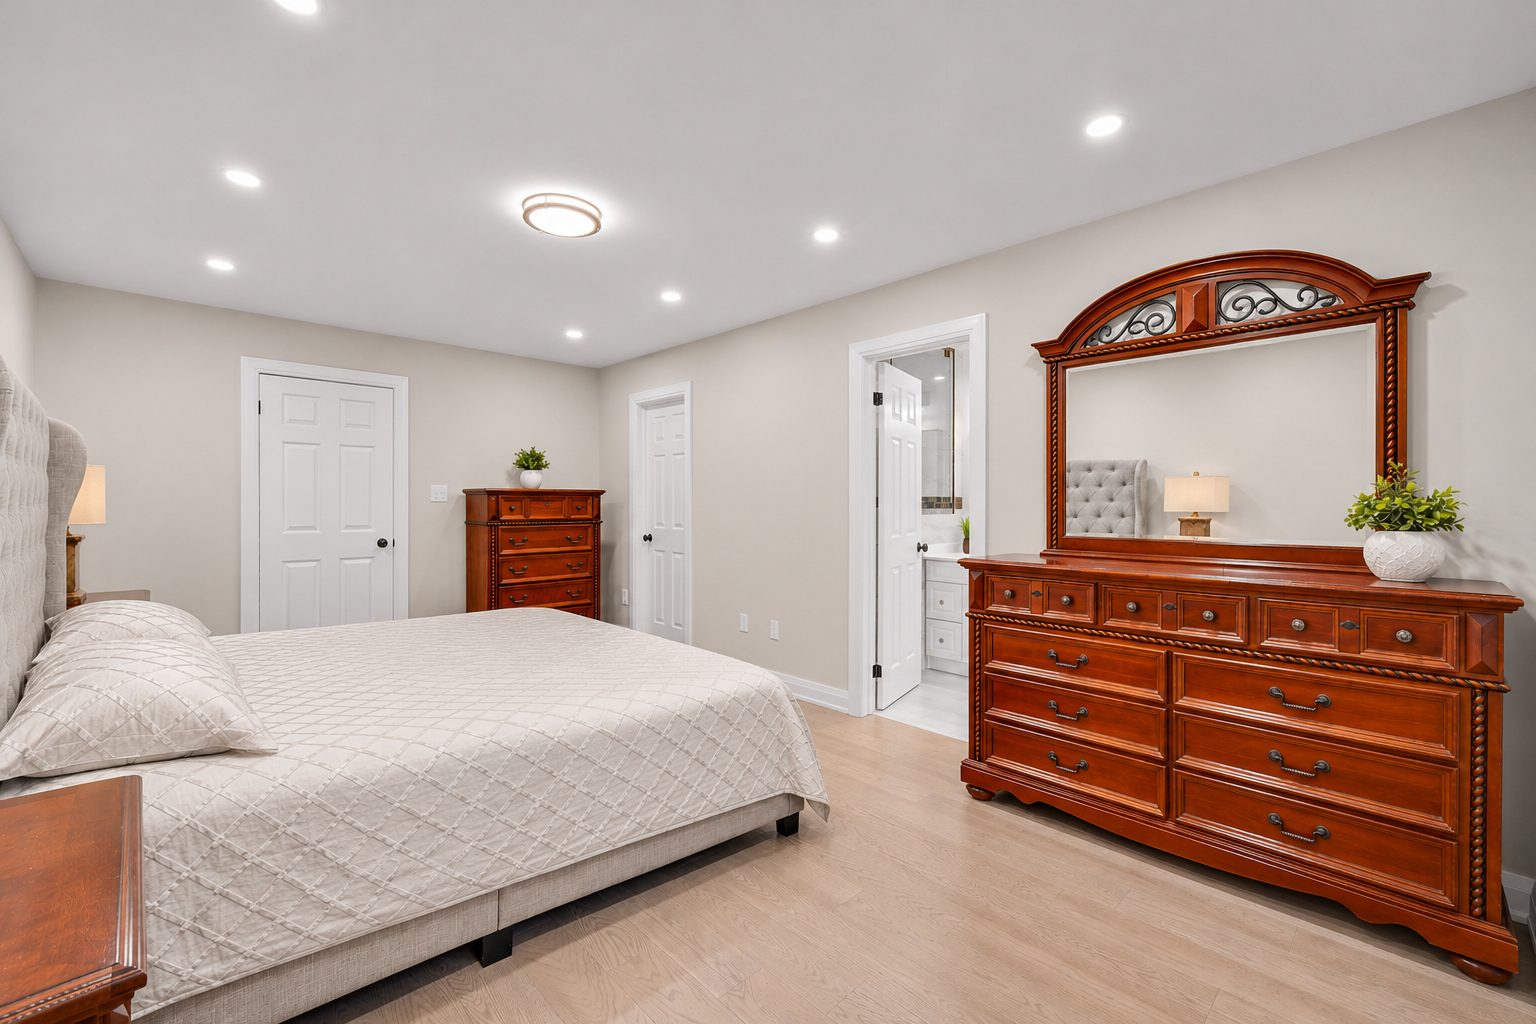
  • Primary bedroom about 18' x 11', with walk-in closet
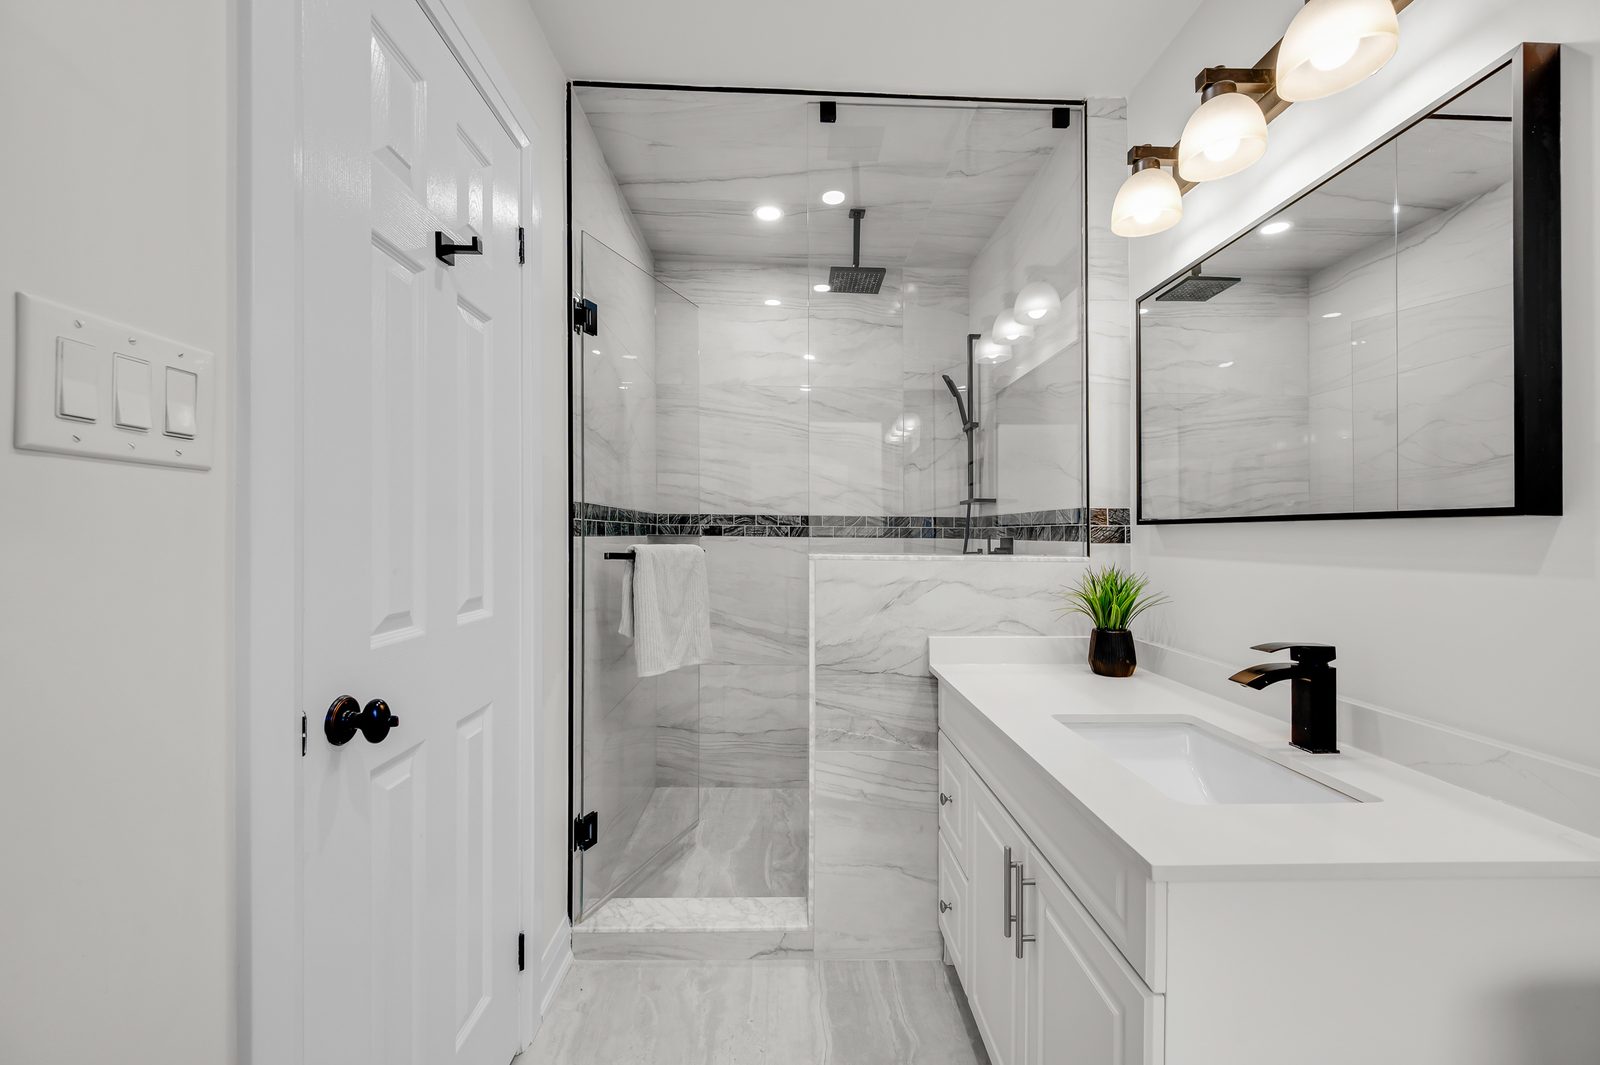
  • Updated ensuite with tub and glass walk-in shower
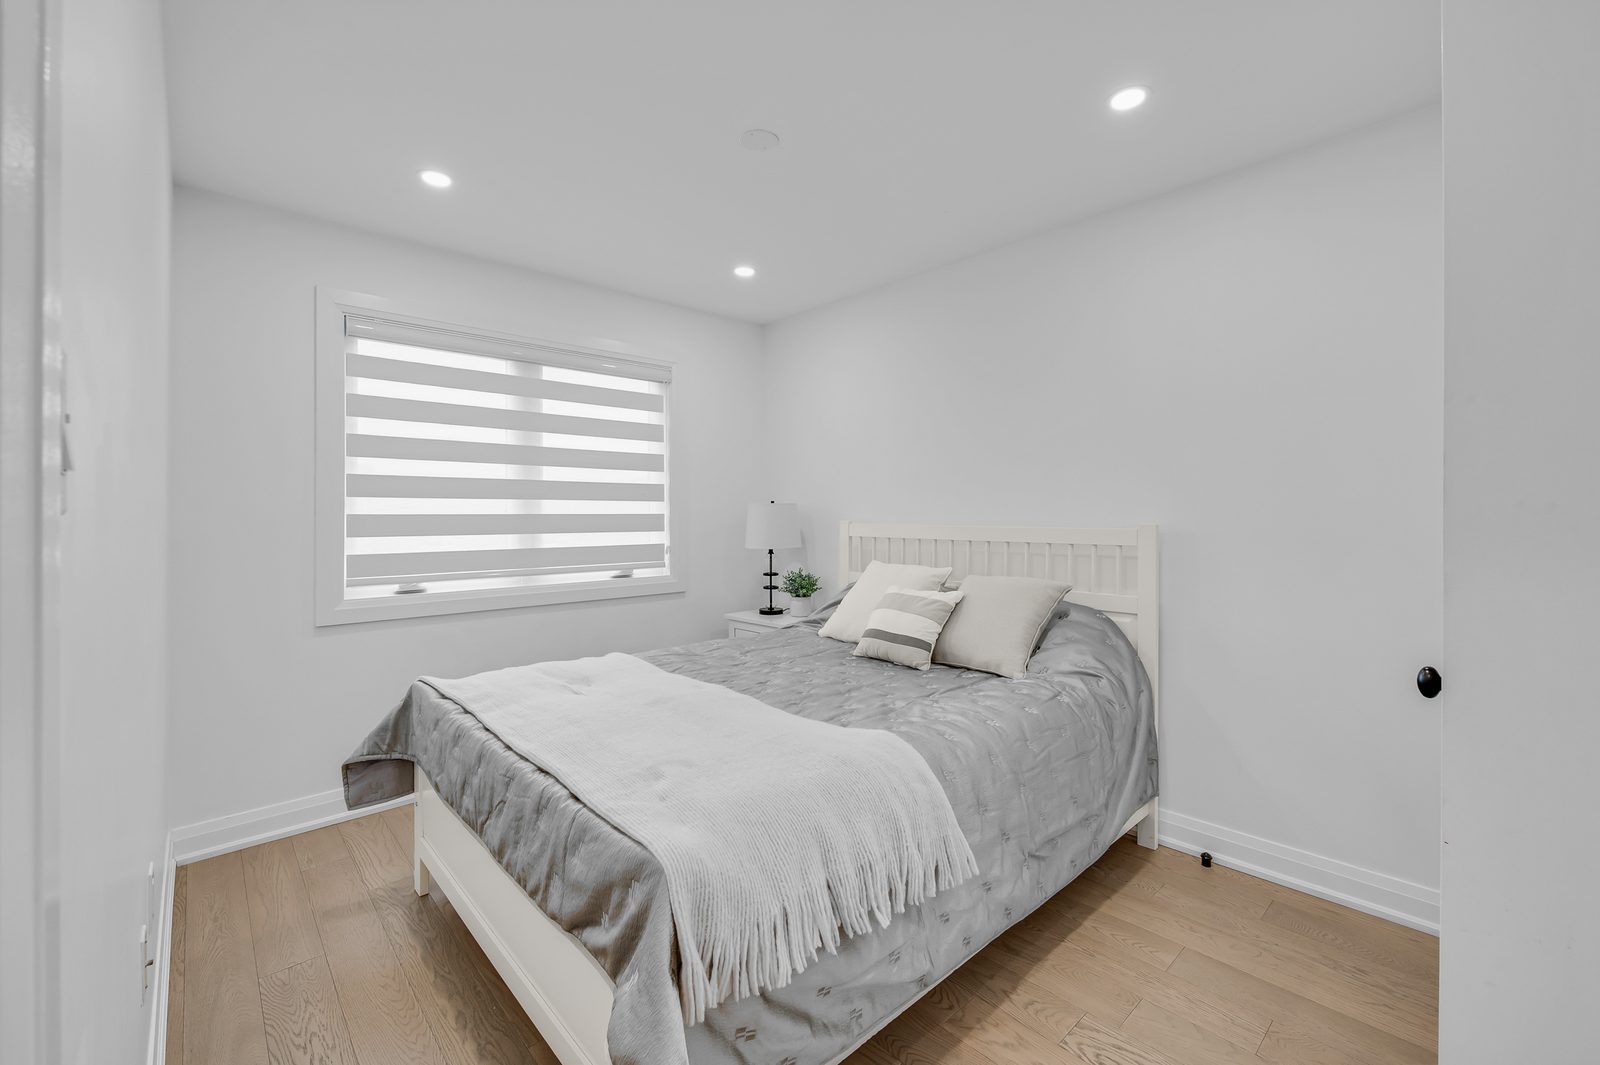
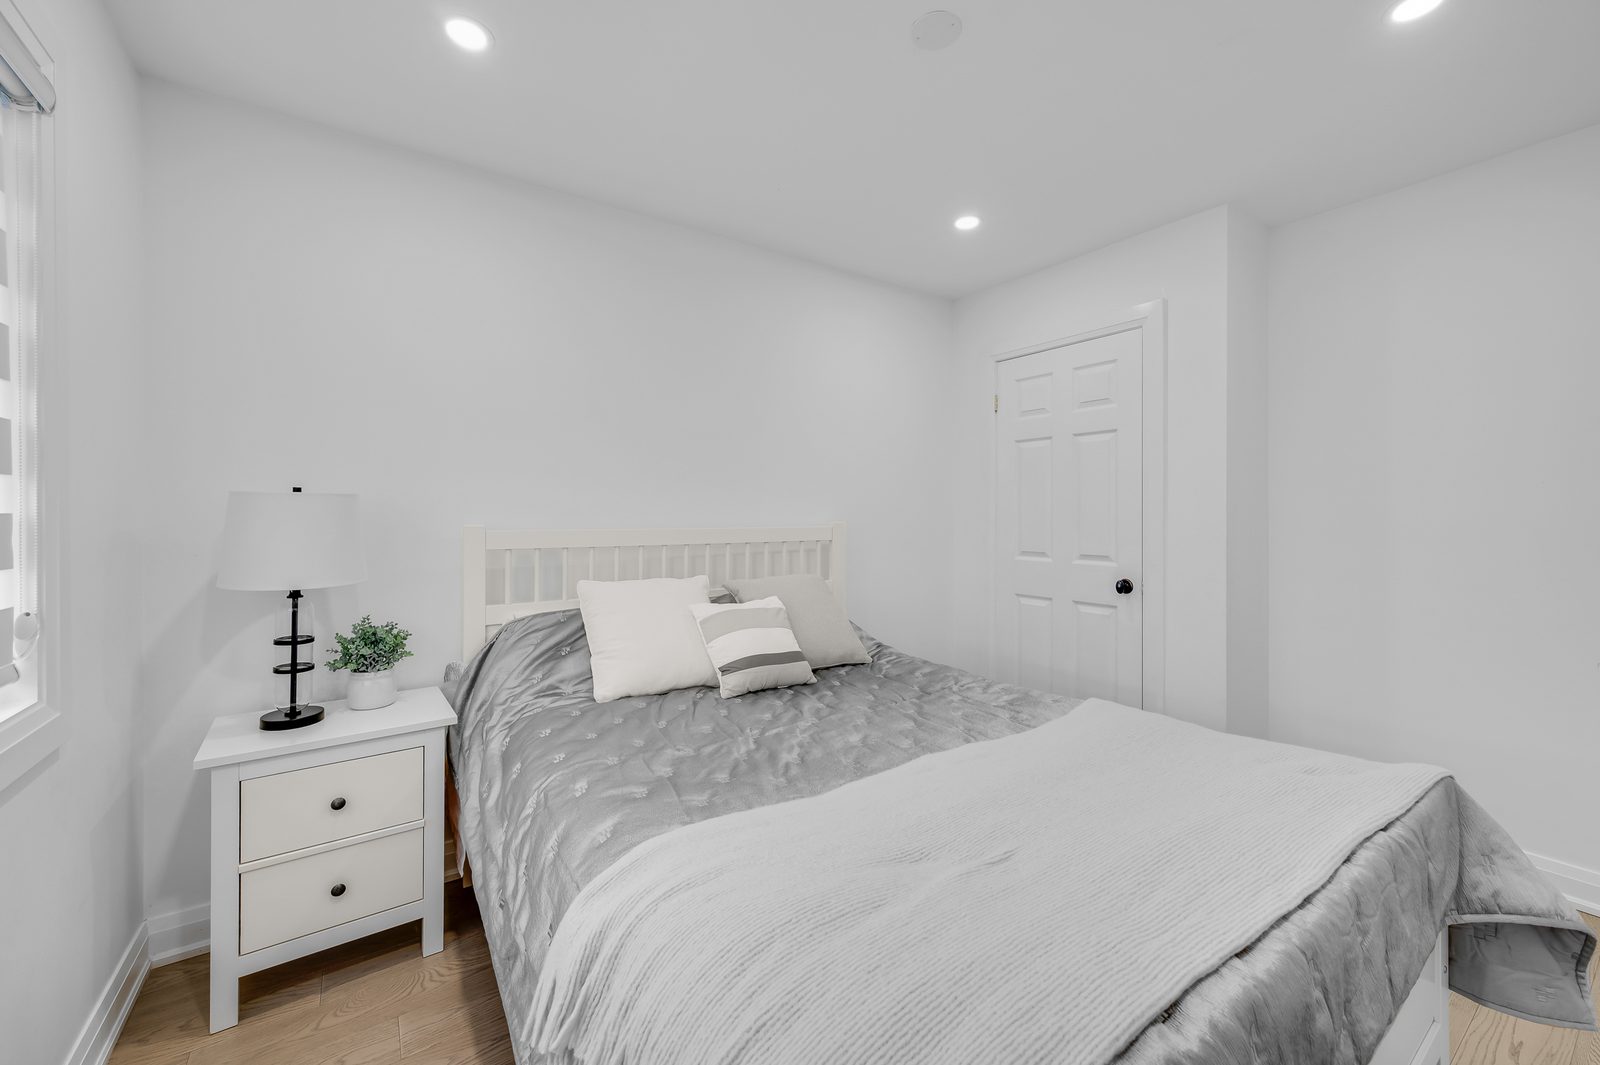
  • Two more bedrooms
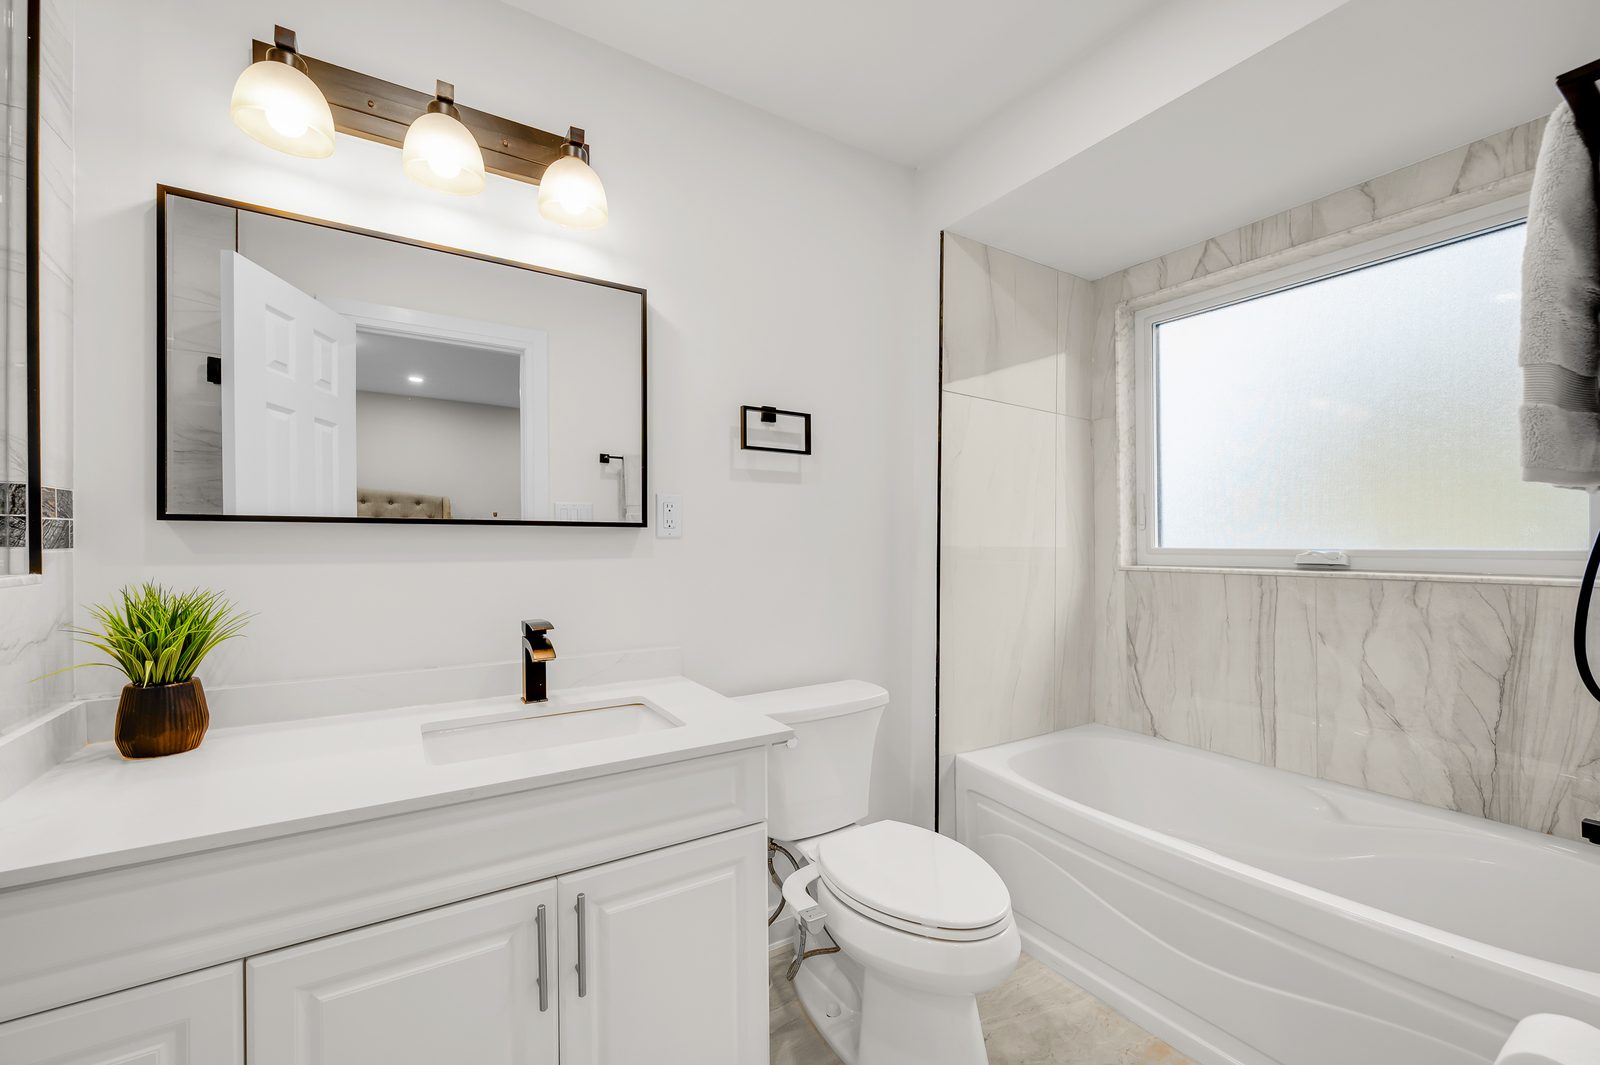
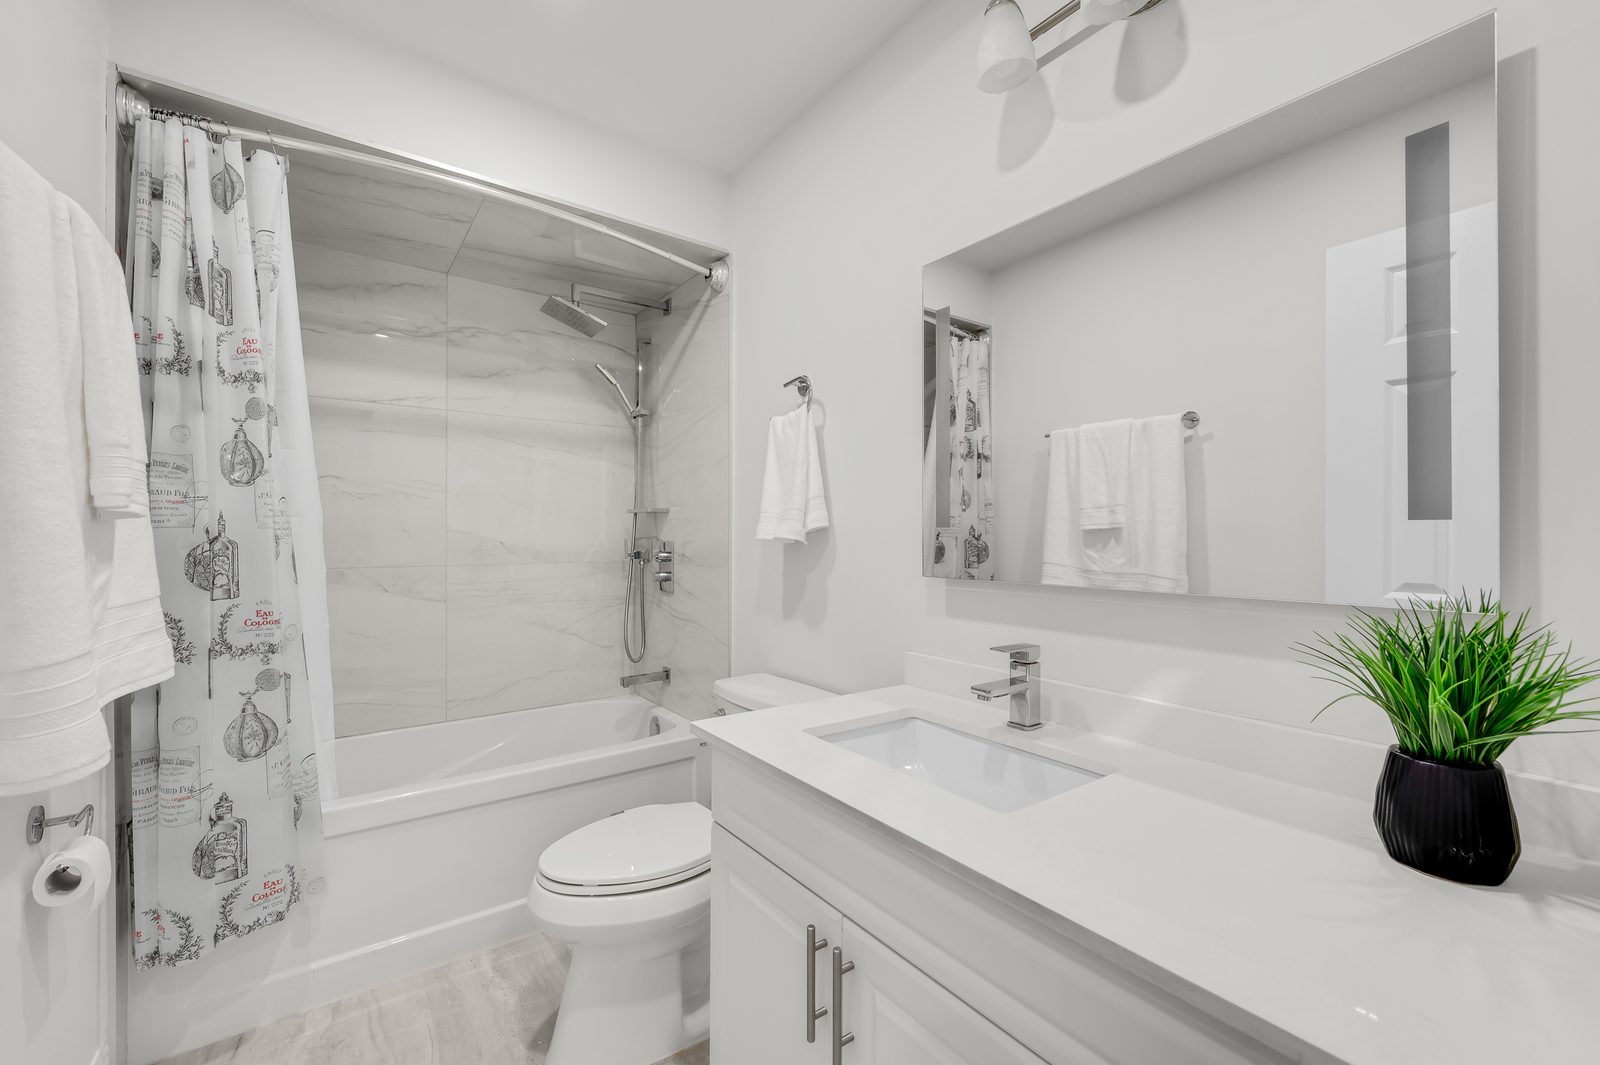
  • Updated second bath with deep tub and tile surround

Lower level

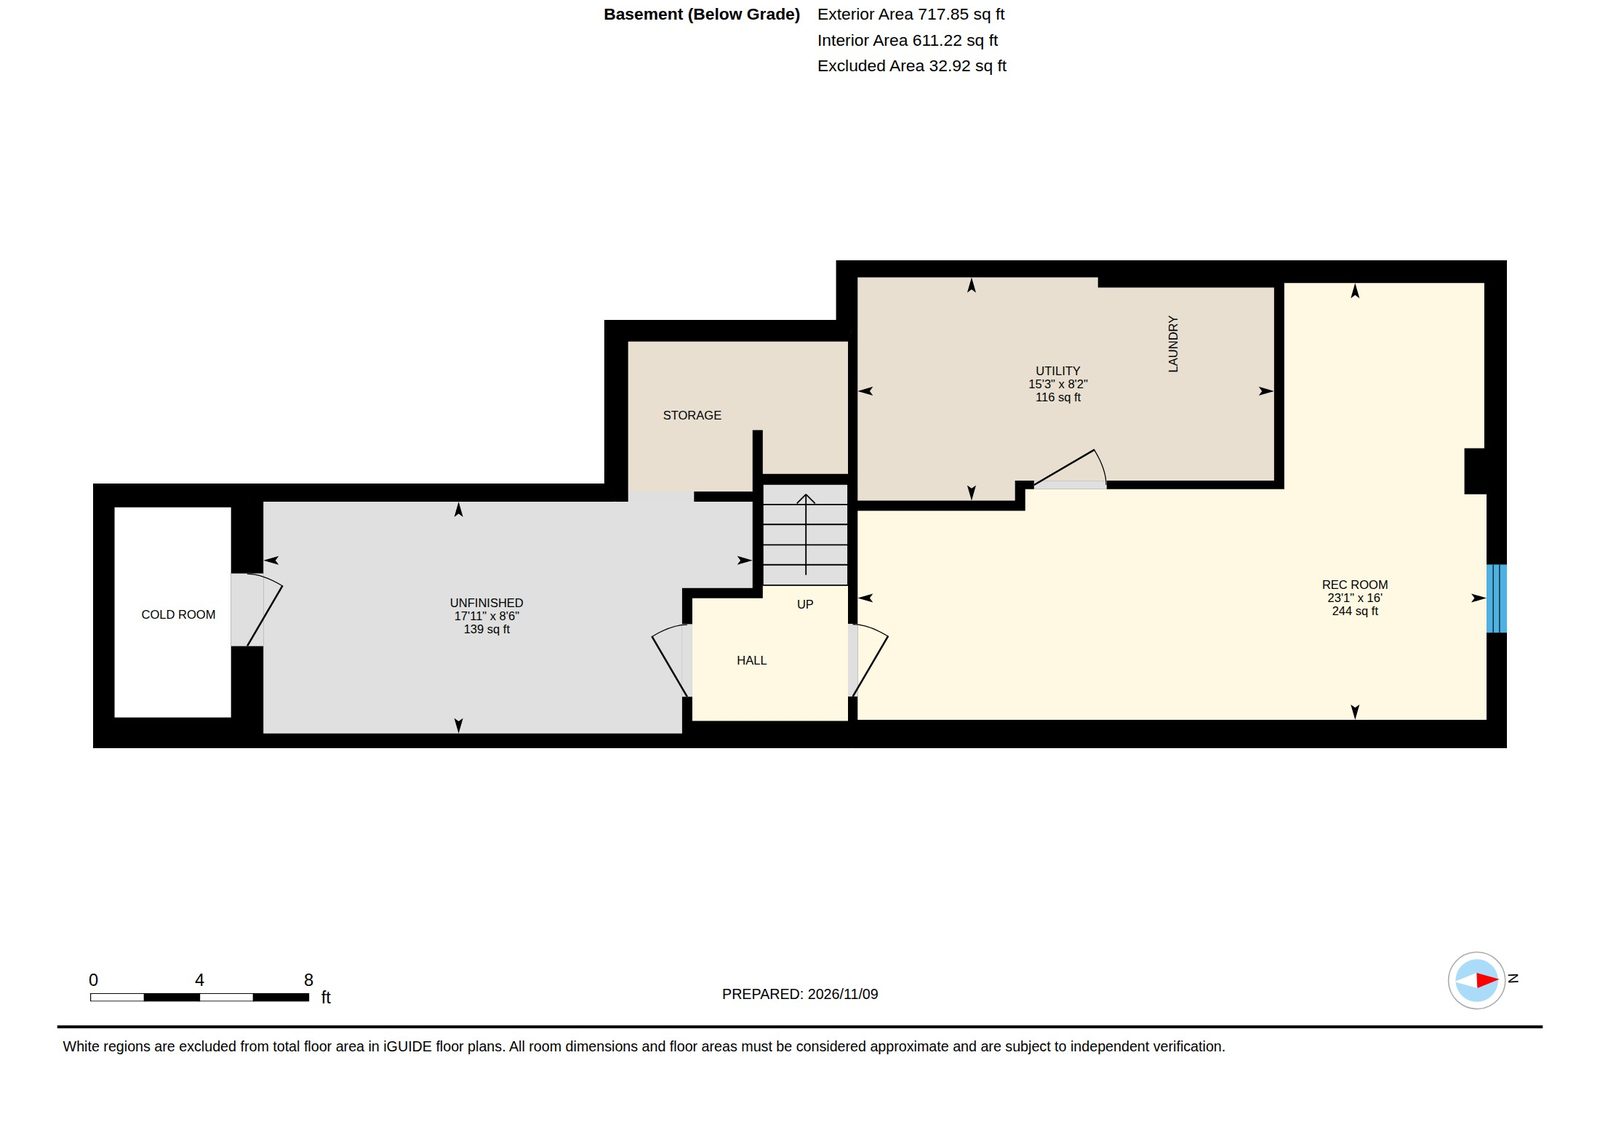
  • Finished rec room about 23' x 16'
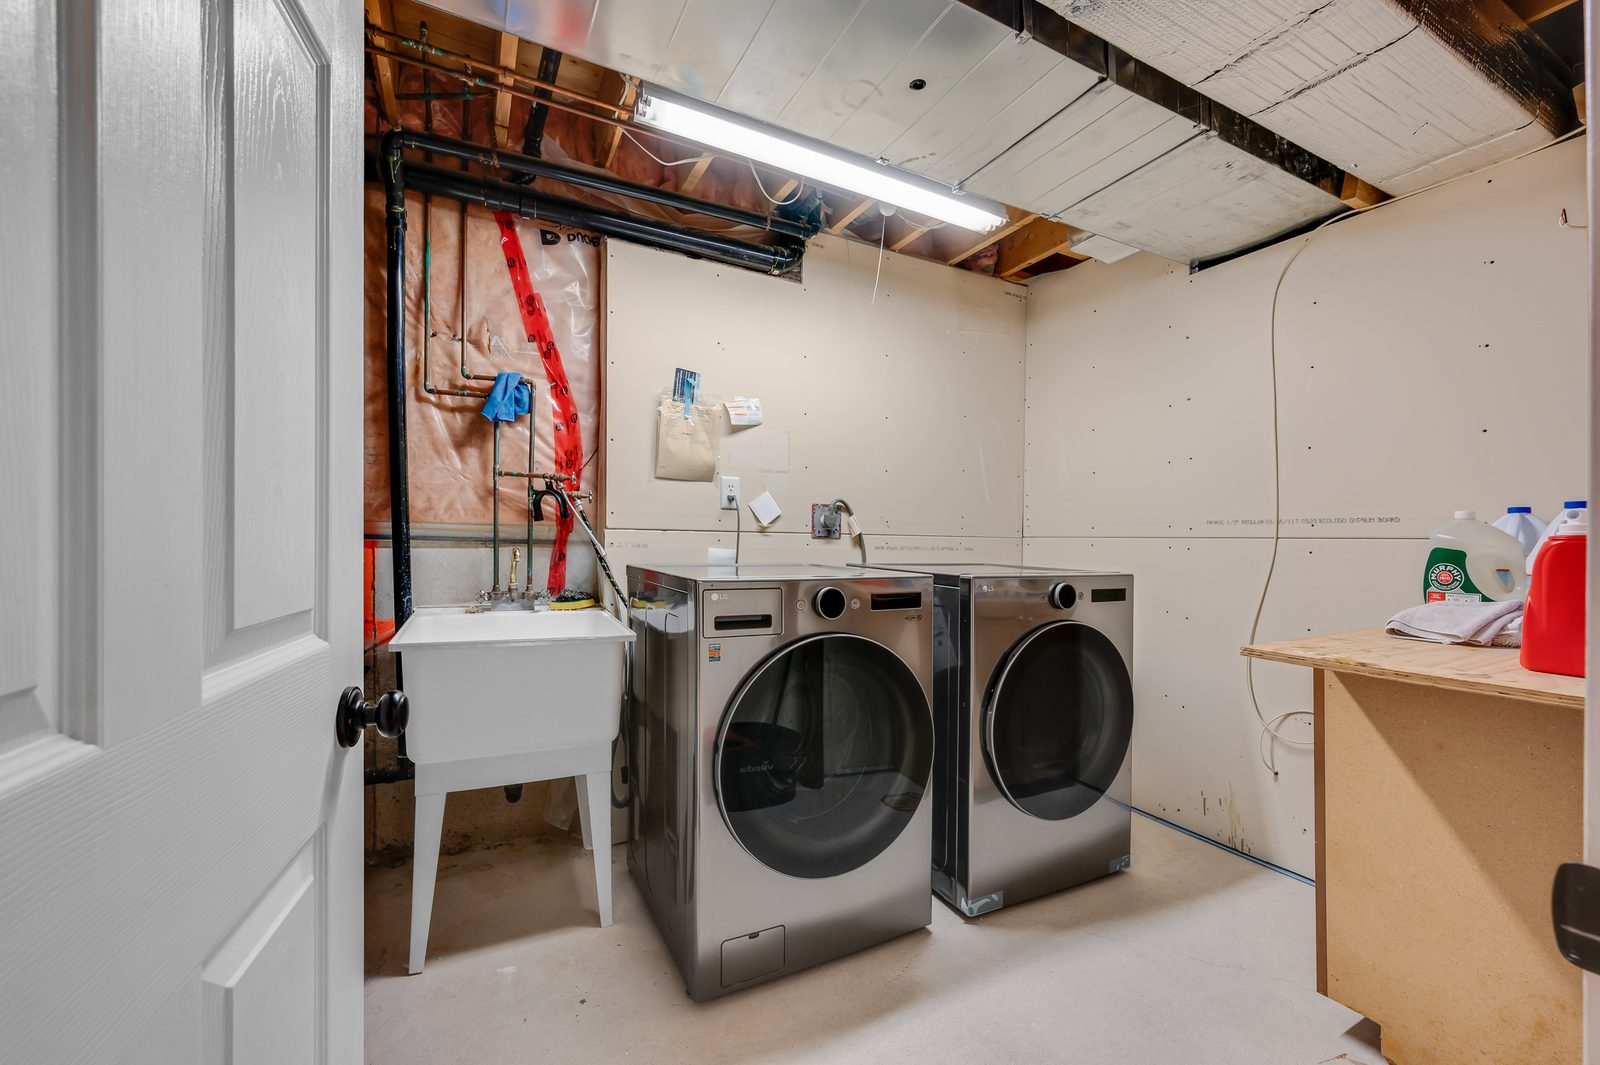
  • Laundry with newer washer and dryer
  • Cold cellar
  • Bathroom rough-in
  • Storage

Backyard

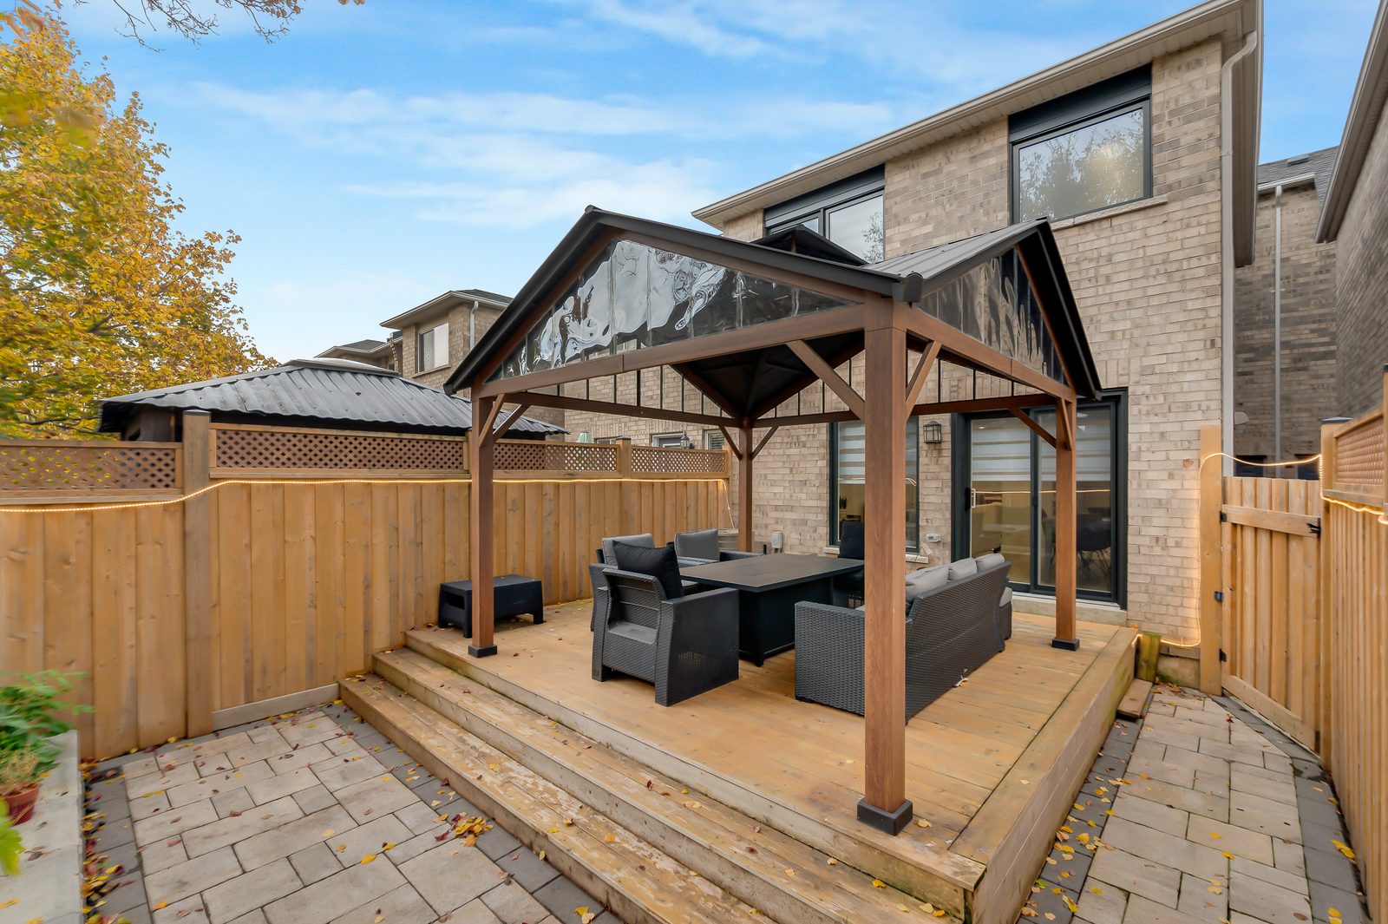
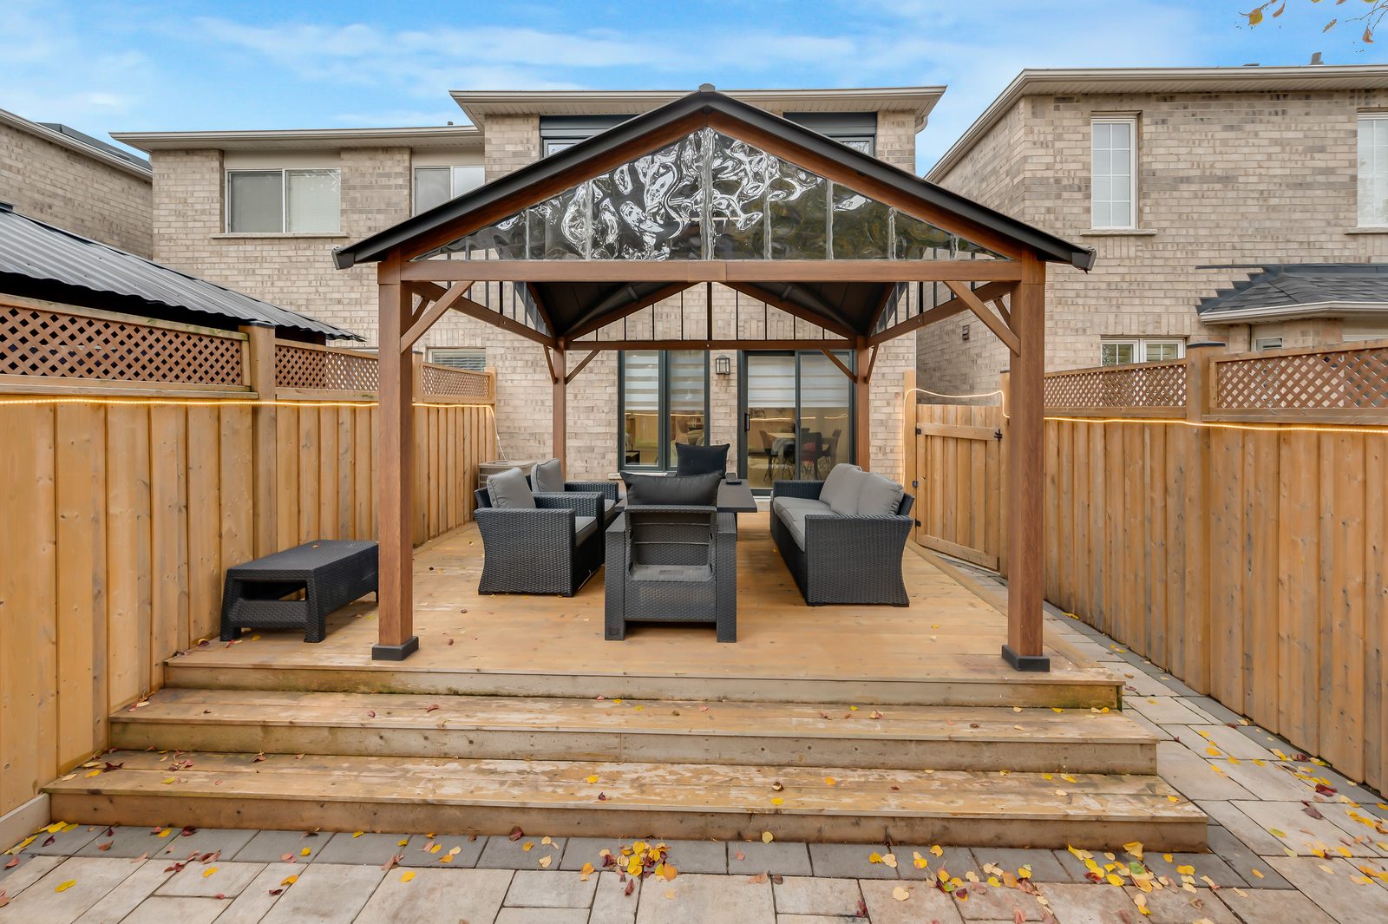
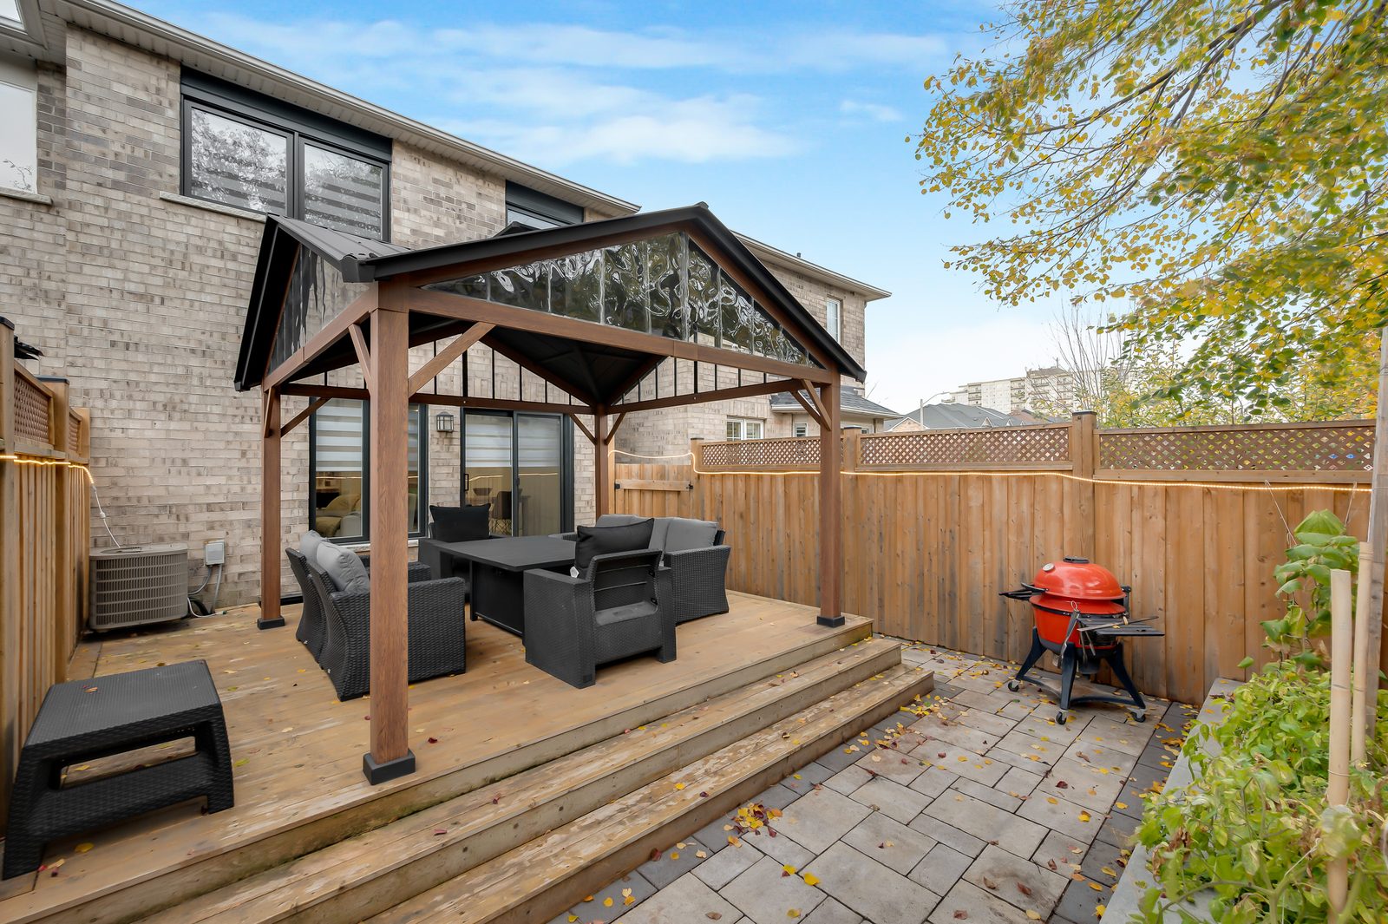
  • New deck
  • Oversized gazebo
  • Interlocking stone surround
  • Fully fenced
  • Low maintenance

Systems

  • Forced air gas heat and central air
  • Central vacuum
  • Owned water heater, no rental items
  • Upgraded attic insulation
  • Security system

Included

  • Fridge, stove, dishwasher
  • Washer and dryer
  • Light fixtures and custom zebra blinds
  • Exterior camera and doorbell camera
  • All bathroom mirrors

The numbers

  • Lot 20 x 100 ft
  • Built 2004
  • Taxes $4,903.81 (2026)
  • Flexible possession
  • MLS® W14167092
Download the feature sheet (PDF)

Layout

Floor plans

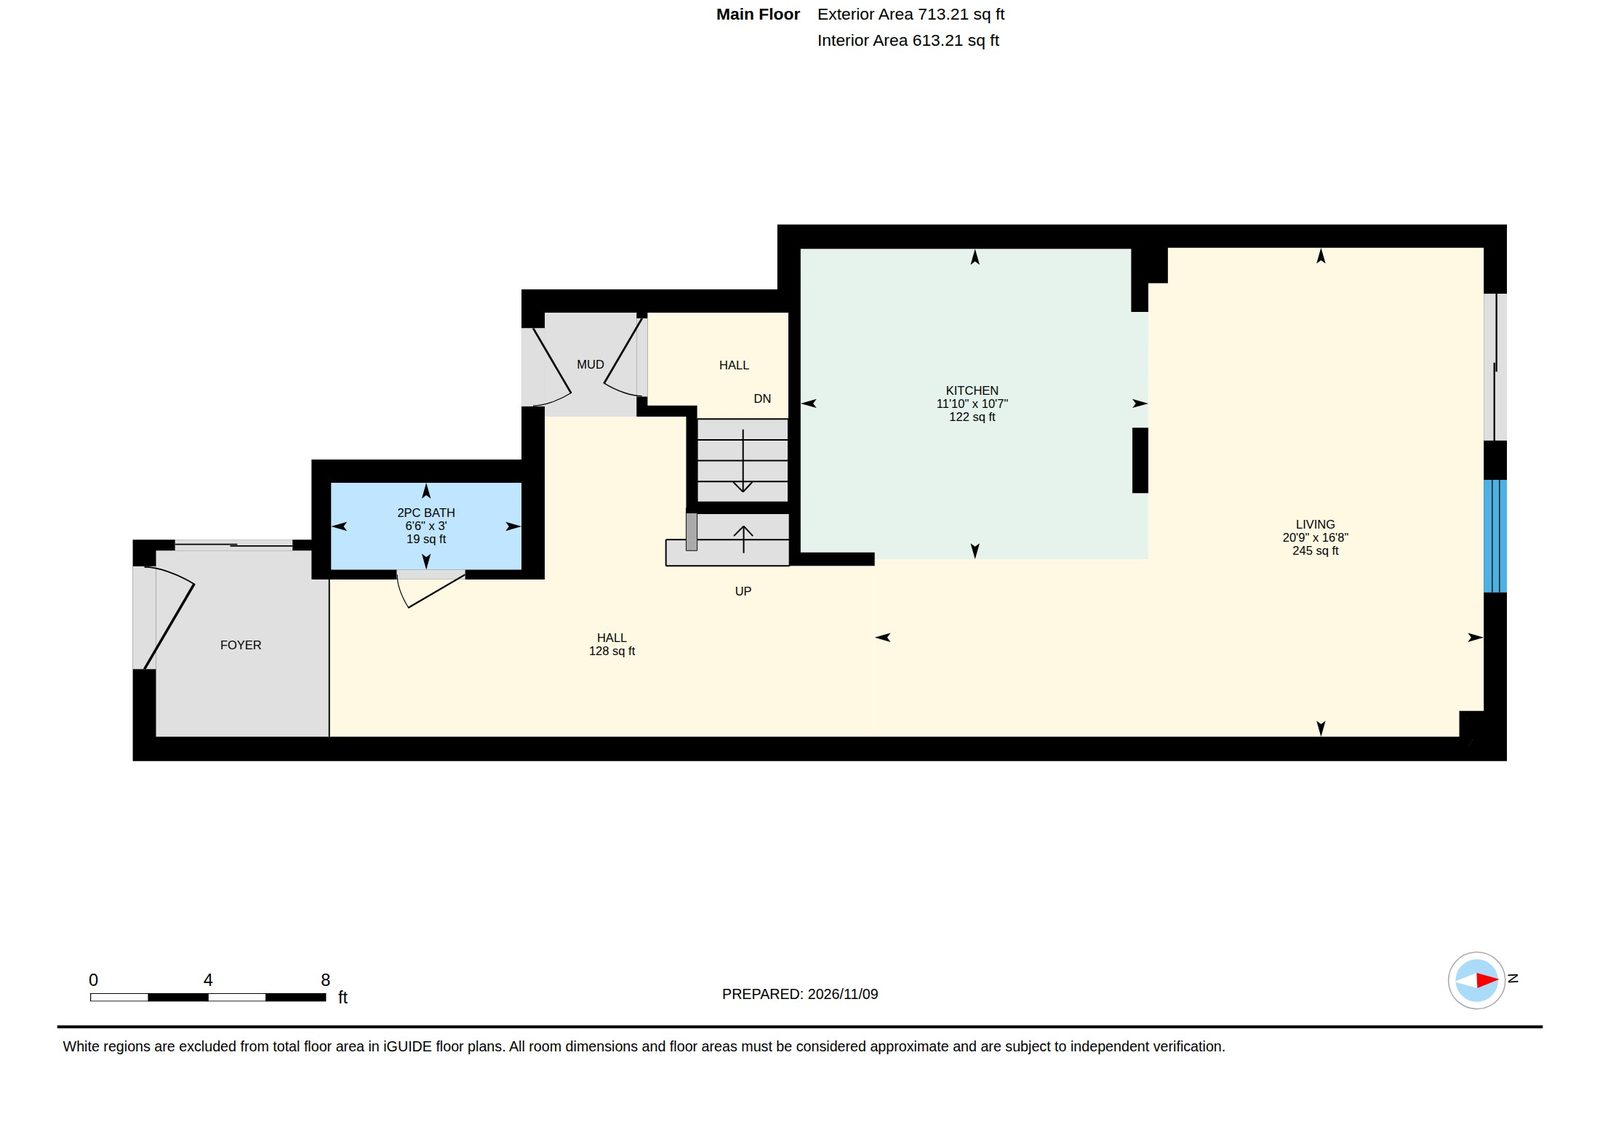
Main floor plan: foyer, powder room, kitchen and combined living and dining room

Tap a plan to open it full size. Plans by iGUIDE. Room dimensions and floor areas are approximate and subject to independent verification.

3D Tour

Tour it from your couch

Move through every room at your own pace, and measure anything you like, before you book a visit.

The kitchen and living area, as seen in the 3D tour Start the 3D tour

The Film

A few minutes inside

The new deck and gazebo in the fenced backyard Play the film

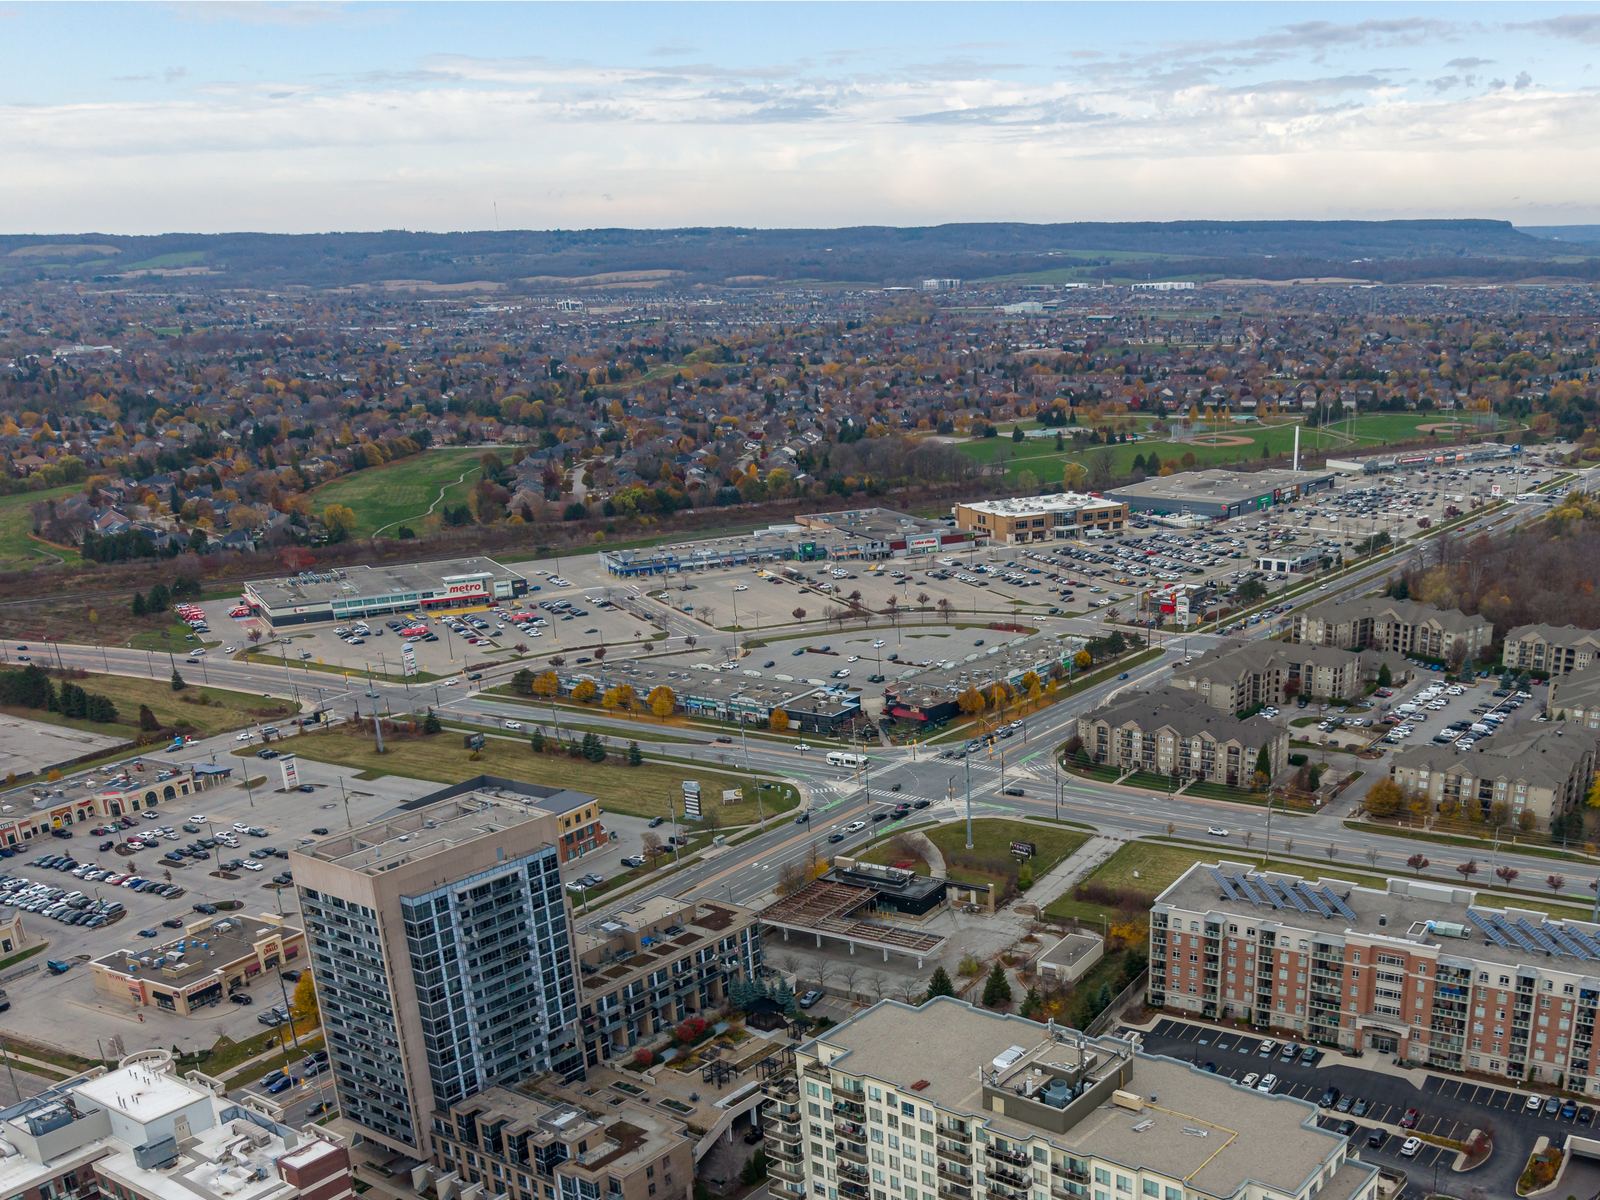
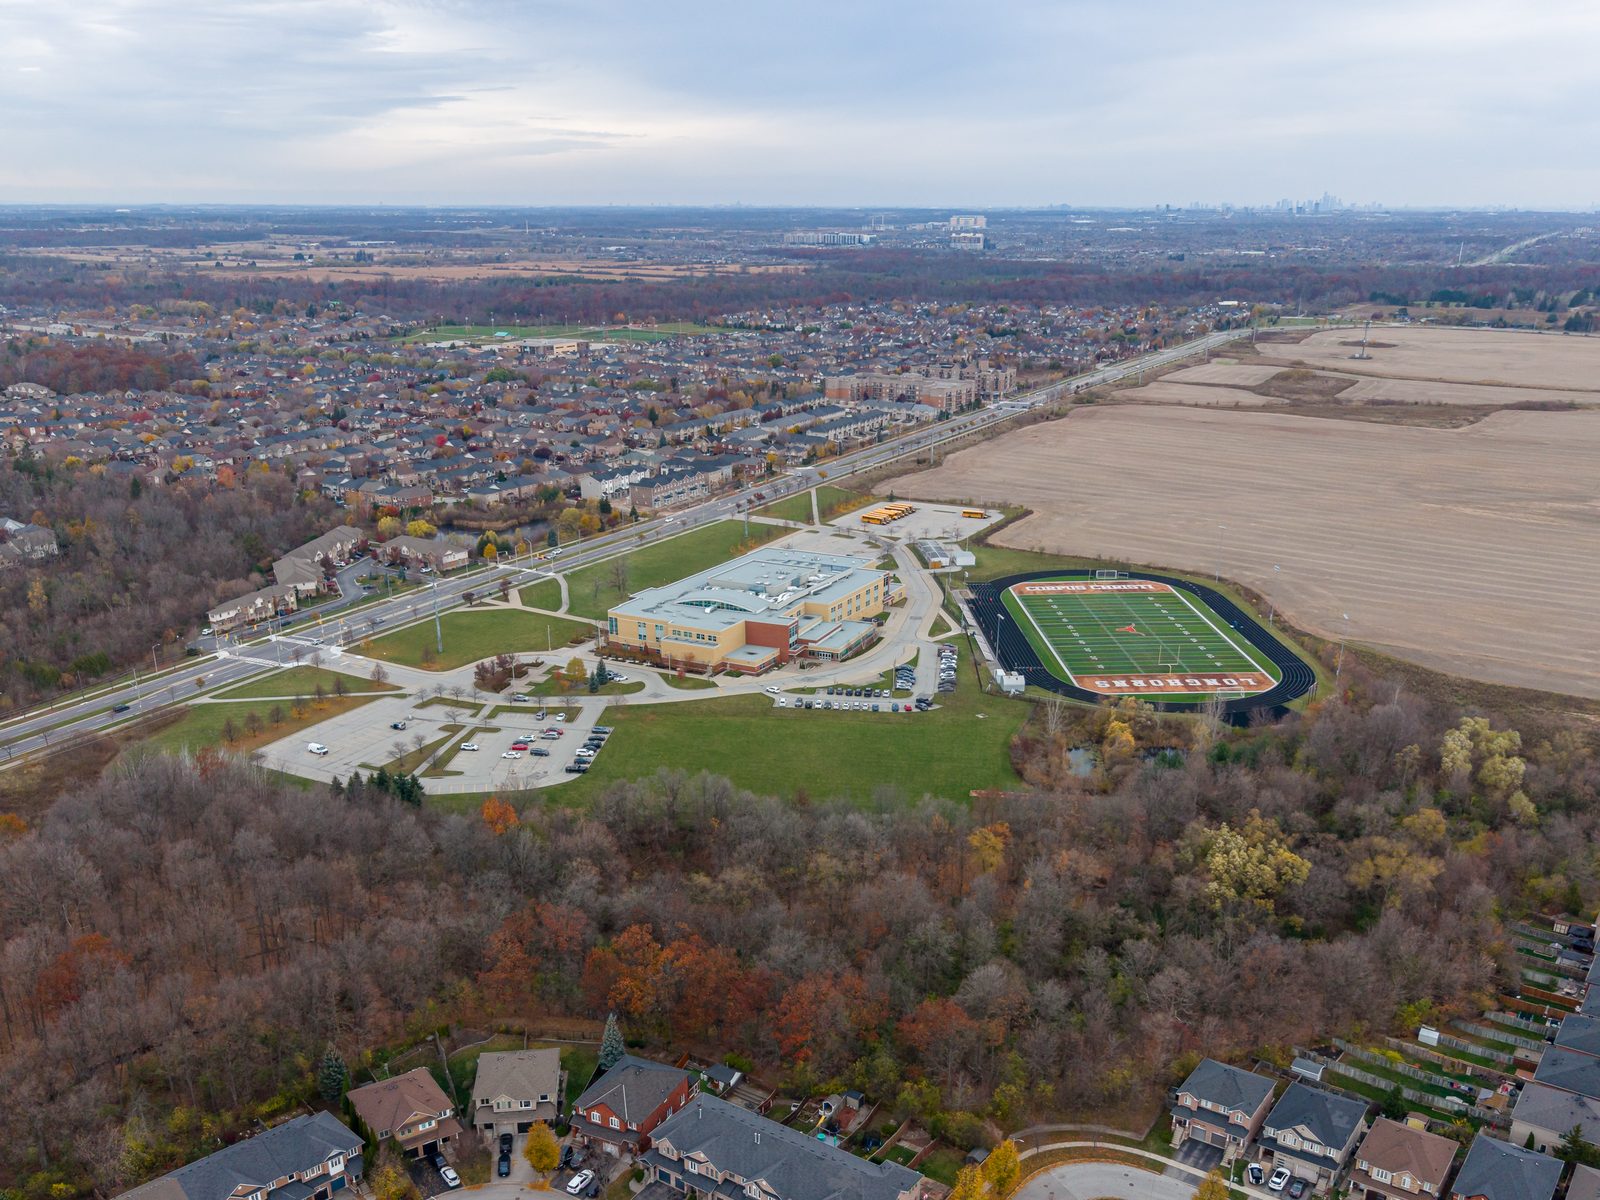
Uptown Burlington

Close to the things you drive to every week

Open in Google Maps

Private Showings

See it in person, on your schedule.

No pressure and no pitch. Walk through, ask the hard questions, and we'll tell you what we know about the home, the street and the numbers.

Deanna Mendes Listing agent, elevated & co. realty
416 557 8737  ·  hello@elevatedandco.ca